For Sale: 48B Byron Avenue, Ottawa, ON - REW
Boost your listing
Listing featured. Your listing will be featured on REW.
View featured placement
$1,495,000
3 bd 3 ba 2500 - 2999 sf House

48b Byron AvenueOttawa, ON, K1Y 3J1

Island Park - Wellington Village
  • 3 Bed
  • 3 Bath
  • 2500 - 2999 Sqft
  • House

About this home

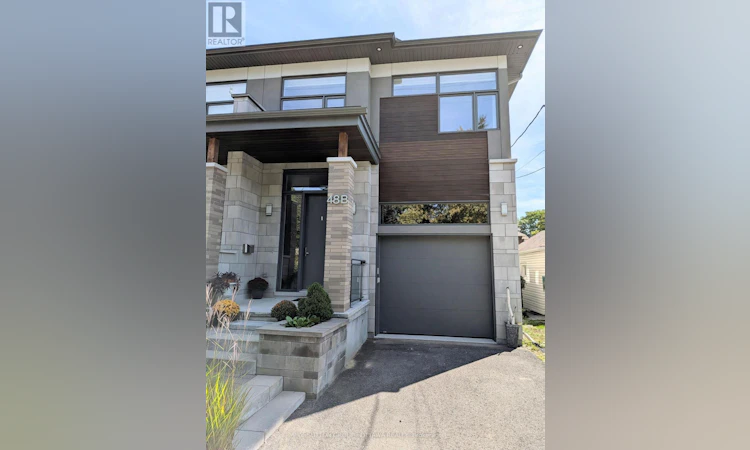
Fall for this! A Big Beautiful Semi-Detached in Wellington West that is a walk to everything this popular neighbourhood has to offer. With over 3500 sq.ft with the basement this 2019 Custom built home sits on a 25x130ft deep lot. That extra depth allows a rare full dining room on the main, plus extra parking, and a good sized backyard. This style semi just works better on a deeper lot - and is why the sellers chose to build their dream home here! Enter to view the large dining room for family meals and a modern white kitchen with an incredible amount of cabinet storage including under the island. There is a walk in pantry as well. The gas fireplaced living room has a double door to a large 20x7 deck overlooking the interlocked yard with a gardeners paradise of perennials including roses. That large deck also has full height storage underneath it (bikes, tires, gardening tools). The second floor has 3 bedrooms, 2 bathrooms, two sitting areas, and the laundry. The primary bedroom has the walk in closet and 5pc ensuite you deserve. Your next laundry room has an extra long folding/sorting counterspace that makes if very practicable. The basement family room is finished, has a separate hobby room with laundry sink, and an unfinished 4pc roughed in bathroom - the last room left for you to customize when you need it. All the house appliances, central vac, and custom blinds are included. The floors are hardwood, tile, and waterproof laminate in the basement. The garage has the rough in for a future car charger and with 13ft high ceilings has potential for lots of storage and overhead bike racks. Total parking inside the garage and on the laneway for up to three cars. No offers till after 7pm on September 20th, 2026. (id:63626)
Listed by: David D'Angelo, Salesperson, SUTTON GROUP - OTTAWA REALTY

Home facts and features

Price details
List Price
Gross Taxes for 2026
$11,869
Home facts
Bedrooms
3
Full Bathrooms
3
Parking Spaces
3
Parking Details
Garage, Attached Garage
Property Type
House
Lot Size
25 ft x 129 ft (3245 ft²)
Depth
129.8 feet
Frontage
25.0 feet
Title
Freehold
Exterior Finish
Brick, Stone
Heating Type
Forced air, Natural gas
Cooling
Central air conditioning, Air exchanger
Basement Details
Finished,
Features
Alarm system, Carpet Free, Fireplace(s), Sump Pump
Appliances
Blinds, Central Vacuum, Dishwasher, Dryer, Hood Fan, Microwave, Refrigerator, Stove, Washer, Water Heater
Community
Agent details
Primary Agent
David D'Angelo
Primary Broker
SUTTON GROUP - OTTAWA REALTY
Listing details
Days on REW
1 Day
MLS® Number
X13778400
Source
Canadian Real Estate Association
Board
Ottawa Real Estate Board

Is this your listing? Help it to stand out.

Mortgage Calculator

Estimated Payments
Purchase Price
Mortgage Total
Down Payment
Amortization
25 Years
Interest Rate
3.99%

Connect with our mortgage partner

REW Money

REW Money

REW Money

Connect with a mortgage expert

The displayed rates are provided as guidance only, are not guaranteed, or are to be considered an approval of credit. Approval will be based solely on your personal situation. You are encouraged to speak with a Mortgage Professional for the most accurate information and to determine your eligibility.

Property Insights

Elmdale Public School
  • Public
  • JK - 6
Fisher Park/Summit AS Public School
  • Public
  • 7 - 8
Connaught Public School
  • Public
  • JK - 6
Hilson Avenue Public School
  • Public
  • JK - 6
É Élém C Saint-François-d'Assise
  • Catholic
  • JK - 6
St George Elementary School
  • Catholic
  • JK - 6
Devonshire Community Public School
  • Public
  • JK - 6
W.E. Gowling Public School
  • Public
  • JK - 6
Churchill Alternative School
  • Public
  • JK - 6
St Elizabeth Elementary School
  • Catholic
  • JK - 6
School catchments and distances are intended to be used as reference only. To verify enrolment eligibility for a property, contact the school directly.Report Incorrect Info
Listing data is subject to copyright, disclaimer, and additional requirements from the data provider. See our Terms of Use for terms applicable to this listing. Listing data was last updated on 2026-09-14.
We use cookies and other technologies for functionality, security, and to provide you with a personalized experience on our online services. By continuing to use our online services, you agree to our Privacy Policy and Terms of Use. For information on how to adjust your privacy settings, visit our Cookie Policy.
Dismiss

