For Sale: 488 Cromwell Avenue, Oshawa, ON - REW
Boost your listing
Listing featured. Your listing will be featured on REW.
View featured placement
$689,900
3 + 1 bd 2 ba 700 - 1100 sf House
488 Cromwell Avenue
Street ViewDirections

488 Cromwell AvenueOshawa, ON, L1J 4V2

Vanier
  • 3 + 1 Bed
  • 2 Bath
  • 700 - 1100 Sqft
  • House

About this home

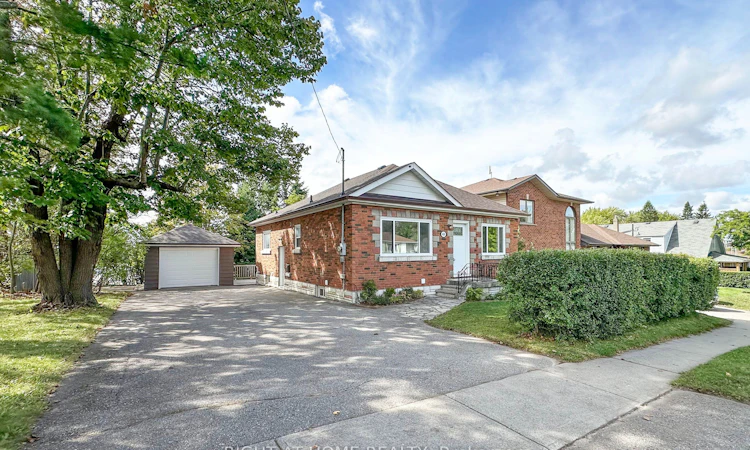
Welcome to this well maintained home, being sold for the first time. Built in 1955..This home has been Updated but still offers some old charm. Original high baseboards, red oak strip hardwoods newly refurbished in living room and 3 bedrooms, original doors. Family size kitchen recently updated. No carpet in this home! The main 4 piece bathroom is updated. Great curb appeal with a detached single garage (24 x 13 ft) with a private double driveway that fits up to 6 vehicles. Bright and inviting home. The back deck (27 x 12 ft) is an entertainers delight with a gazebo. Man door to the garage off the deck. Tiered backyard with mature trees. The home backs onto Corpus Christie French Catholic School. Walking distance to College Hill Public School and St. Thomas Catholic School. The separate side entrance to a finished in-law suite offers a great space with above grade windows, ceramic flooring in kitchen and 3 pce bathroom. Bedroom with Ceramic floor and above grade window/closet. Huge Rec Room with laminate flooring. Large laundry/furnace room and a storage/pantry behind the kitchen. Many possibilities... Updates: 2013- Gas Furnace; 2016 Electric Water Heater (owned); 2018 - Roof re-shingled; 2019 - Windows upstairs; 2026 - Air Conditioner; 2026 - Paint, Kitchen updated with new cupboards, quartz counters, vinyl flooring; Within last 5 years new garage door. No rental contracts. 100 amp service. Yearly costs: Hydro $1601.37; Gas $691.44; Water $673.24. Truly a move-in ready home in a family friendly neighbourhood. Minutes to Highway 401, Oshawa Centre, Large Smart Centre, Storie Park with walking trails to Lake Ontario.
Listed by: Tula Thomas, Salesperson, RIGHT AT HOME REALTY

Home facts and features

Price details
List Price
Gross Taxes for 2026
$4,436
Home facts
Bedrooms
3 + 1
Full Bathrooms
2
Parking Spaces
7
Parking Details
Private Double
Property Type
House
Lot Size
65 ft x 115 ft (7503 ft²)
Depth
115.0
Frontage
65.25
Exterior Finish
Brick
Heating Type
Forced Air, Gas
Cooling
Central Air
Basement Details
Finished, Separate Entrance
Features
Deck, Hospital, Park, Public Transit, Terraced
Community
Agent details
Primary Agent
Tula Thomas
Primary Broker
RIGHT AT HOME REALTY
Secondary Agent
Secondary Broker
RIGHT AT HOME REALTY
Listing details
Days on REW
1 Day
MLS® Number
E13808450
Source
Toronto Real Estate Board
Is this your listing? Help it to stand out.

Mortgage Calculator

Estimated Payments
Purchase Price
Mortgage Total
Down Payment
Amortization
25 Years
Interest Rate
3.99%

Connect with our mortgage partner

Frank Mortgage

Frank Mortgage

Canada's No Fee Mortgage Marketplace

Online mortgage broker offering quick and simple access to Canada's top lenders – compare rates and complete your mortgage in a secure online environment

Connect with a mortgage expert

The displayed rates are provided as guidance only, are not guaranteed, or are to be considered an approval of credit. Approval will be based solely on your personal situation. You are encouraged to speak with a Mortgage Professional for the most accurate information and to determine your eligibility.

Property Insights

ÉÉC Corpus-Christi
  • Catholic
  • JK - 6
St Thomas Aquinas Catholic School
  • Catholic
  • JK - 8
College Hill Public School
  • Public
  • JK - 8
Village Union Public School
  • Public
  • JK - 8
Waverly Public School
  • Public
  • JK - 8
Grade Learning - Oshawa
  • Private
  • 9 - 12
Glen Street Public School
  • Public
  • JK - 8
Monsignor John Pereyma School
  • Catholic
  • 7 - 12
Mary Street Community School
  • Public
  • JK - 8
St Hedwig Catholic School
  • Catholic
  • JK - 8
School catchments and distances are intended to be used as reference only. To verify enrolment eligibility for a property, contact the school directly.Report Incorrect Info
Listing data is subject to copyright, disclaimer, and additional requirements from the data provider. See our Terms of Use for terms applicable to this listing. Listing data was last updated on 2026-09-21.
We use cookies and other technologies for functionality, security, and to provide you with a personalized experience on our online services. By continuing to use our online services, you agree to our Privacy Policy and Terms of Use. For information on how to adjust your privacy settings, visit our Cookie Policy.
Dismiss

