For Sale: 487 Gillespie Street, Oxford Station, ON - REW
Boost your listing
Listing featured. Your listing will be featured on REW.
View featured placement
$700,000
4 bd 3 ba 1500 - 1999 sf House

487 Gillespie StreetOxford Station, ON, N4S 7V6

  • 4 Bed
  • 3 Bath
  • 1500 - 1999 Sqft
  • House

About this home

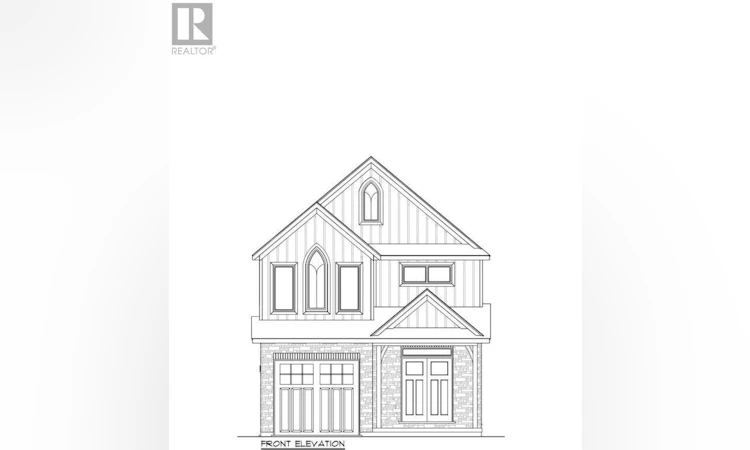
Welcome to 487 Gillespie Street, a stunning new build by Deroo Fine Homes - a trusted local builder known for exceptional craftsmanship, quality construction and unwavering attention to detail. Currently under construction and nearing completion, with occupancy anticipated for November 2026, this spacious two-storey home is thoughtfully designed for modern family living, pairing timeless style and stunning finishes with all the space a growing family could ask for. Step inside to a bright and welcoming main floor where generous living spaces and a thoughtful layout make everyday life feel effortless. Beautiful finishes, quality materials and carefully considered details will be found throughout, creating a home that feels both elevated and incredibly livable. At the heart of the home is a gorgeous kitchen designed to flow seamlessly into the surrounding living and dining spaces, while a beautiful main-floor fireplace adds warmth and a natural focal point to the living area - perfect for cozy evenings at home, busy family days and entertaining friends. Upstairs, you'll find four spacious bedrooms, giving everyone room of their own, while three bathrooms throughout the home add convenience for family life. From the craftsmanship you can see to the quality you can feel, every detail reflects the care and reputation Deroo Fine Homes is known for.W ith an abundance of space, stunning finishes and the peace of mind that comes with a thoughtfully built new home, 487 Gillespie Street is the kind of place designed for families to settle into, grow into and make their own. Brand new, beautifully crafted and nearing completion - ready for its very first story. Taxes not yet assessed. (id:63626)
Listed by: Nicole Schell, Salesperson, The Realty Firm Inc.

Home facts and features

Price details
List Price
Home facts
Bedrooms
4
Full Bathrooms
2
Partial Bathrooms
1
Parking Spaces
2
Parking Details
Attached Garage, Garage
Property Type
House
Depth
30.5 M
Frontage
9.1 meters
Title
Freehold
Exterior Finish
Brick, Stone
Heating Type
Forced air, Natural gas
Cooling
Central air conditioning, Air exchanger
Basement Details
Unfinished,
Features
Fireplace(s)
Appliances
Water Heater, Water Heater - Tankless
Agent details
Primary Agent
Nicole Schell
Primary Broker
The Realty Firm Inc.
Listing details
Days on REW
1 Day
MLS® Number
X13782132
Source
Canadian Real Estate Association

Is this your listing? Help it to stand out.

Mortgage Calculator

Estimated Payments
Purchase Price
Mortgage Total
Down Payment
Amortization
25 Years
Interest Rate
3.99%

Connect with our mortgage partner

REW Money

REW Money

REW Money

Connect with a mortgage expert

The displayed rates are provided as guidance only, are not guaranteed, or are to be considered an approval of credit. Approval will be based solely on your personal situation. You are encouraged to speak with a Mortgage Professional for the most accurate information and to determine your eligibility.

Property Insights

St Patrick's School
  • Catholic
  • JK - 8
Holy Family School
  • Catholic
  • JK - 8
St Mary's High School
  • Catholic
  • 9 - 12
St Michael's
  • Catholic
  • JK - 8
School catchments and distances are intended to be used as reference only. To verify enrolment eligibility for a property, contact the school directly.Report Incorrect Info
Listing data is subject to copyright, disclaimer, and additional requirements from the data provider. See our Terms of Use for terms applicable to this listing. Listing data was last updated on 2026-09-15.
We use cookies and other technologies for functionality, security, and to provide you with a personalized experience on our online services. By continuing to use our online services, you agree to our Privacy Policy and Terms of Use. For information on how to adjust your privacy settings, visit our Cookie Policy.
Dismiss

