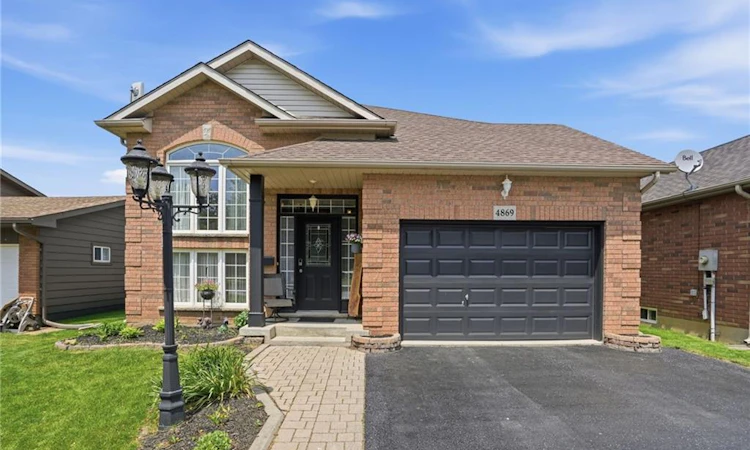
For Sale: 4869 Cherrywood Drive, Lincoln, ON - REW
Boost your listing
Listing featured. Your listing will be featured on REW.
View featured placement
$774,900
3 bd 2 ba 1126 sf House

4869 Cherrywood DriveLincoln, ON, L3J 0G3

  • 3 Bed
  • 2 Bath
  • 1126 Sqft
  • House

About this home

Welcome to 4869 Cherrywood Drive, Beamsville — a beautifully maintained raised bungalow tucked away on a quiet street in one of Lincoln's most sought-after family-friendly communities. Offering over 2,100 sq ft of finished living space, this 2+1-bedroom, 2-bathroom home combines comfort, functionality, and exceptional outdoor living. The bright main level features an inviting open-concept layout with hardwood flooring, a spacious living and dining area, and a well-appointed kitchen complete with stainless steel appliances, ample cabinetry, and a centre island perfect for gathering with family and friends. A sunny breakfast area provides direct access to the expansive composite deck, creating a seamless indoor-outdoor lifestyle. The main floor also offers two generous bedrooms, including a spacious primary retreat with ensuite privilege. Downstairs, the fully finished walk-out lower level expands your living space with a large recreation room featuring a cozy gas fireplace, a third bedroom, full bathroom, and separate entrance— ideal for multigenerational living, guests, or potential in-law accommodation. Outside, you'll find a private fully fenced backyard designed for entertaining, complete with a multi-level deck, lower patio, retractable awning, and plenty of green space for kids and pets to enjoy. An attached garage, double-wide driveway, and parking for up to five vehicles add everyday convenience. Located just minutes from downtown Beamsville, schools, parks, shopping, wineries, and easy highway access, this move-in-ready home offers the perfect blend of small-town charm and modern convenience.
Listed by: Krista Toussaint, RE/MAX Escarpment Realty Inc.

Home facts and features

Price details
List Price
Gross Taxes for 2026
$5,604
Home facts
Bedrooms
3
Full Bathrooms
2
Parking Spaces
5
Parking Details
Garage Door Opener, Attached Garage, Inside Entry
Property Type
House
Lot Size
44 ft x 100 ft (4464 ft²)
Depth
100.07
Frontage
44.6
Year Built
Built in 2002 (24 yrs old)
Heating Type
Forced Air,Natural Gas
Cooling
Central Air
Basement Details
Separate Entrance,Walk-Out Access,Full,Finished
Features
Central Vacuum, Gas, In Basement, In-law Capability, Laundry Room, Recreation Room
Appliances
Built-in Microwave, Central Vac, Dishwasher, Dryer, Refrigerator, Stove, Washer, Window Coverings
Agent details
Primary Agent
Primary Broker
RE/MAX Escarpment Realty Inc.
Listing details
Days on REW
10 Days
MLS® Number
40847613
Source
Information Technology Systems Ontario
Board
Cornerstone Association of REALTORS®
Is this your listing? Help it to stand out.

Mortgage Calculator

Estimated Payments
Purchase Price
Mortgage Total
Down Payment
Amortization
25 Years
Interest Rate
3.99%

Connect with our mortgage partner

REW Money

REW Money

REW Money

Connect with a mortgage expert

The displayed rates are provided as guidance only, are not guaranteed, or are to be considered an approval of credit. Approval will be based solely on your personal situation. You are encouraged to speak with a Mortgage Professional for the most accurate information and to determine your eligibility.

Property Insights

St Mark Catholic Elementary School
  • Catholic
  • JK - 8
Jacob Beam Public School
  • Public
  • JK - 8
Beamsville District Secondary School
  • Public
  • 9 - 12
Senator Gibson School
  • Public
  • JK - 8
St John Catholic Elementary School
  • Catholic
  • JK - 8
School catchments and distances are intended to be used as reference only. To verify enrolment eligibility for a property, contact the school directly.Report Incorrect Info
Listing data is subject to copyright, disclaimer, and additional requirements from the data provider. See our Terms of Use for terms applicable to this listing. Listing data was last updated on 2026-07-21.

