For Sale: 4854 Haldimand Road 20, Cayuga, ON - REW
Boost your listing
Listing featured. Your listing will be featured on REW.
View featured placement
$789,900
4 bd 2 ba 1417 sf House

4854 Haldimand Road 20Cayuga, ON, N1A 2W3

  • 4 Bed
  • 2 Bath
  • 1417 Sqft
  • House

About this home

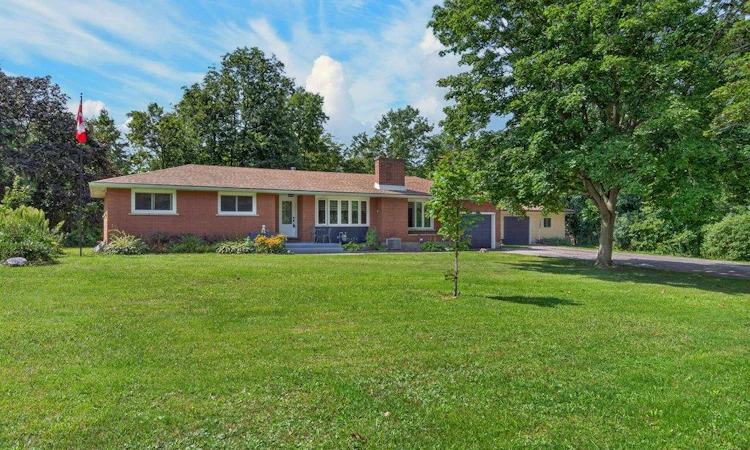
Welcome to 4854 Haldimand Road 20, a wonderful opportunity to enjoy the peace and privacy of rural living without sacrificing convenience. Set on 1.05 acres surrounded by nature, this sprawling bungalow offers generous living spaces, a family-friendly layout and room to appreciate the peaceful country setting. The main floor, designed for comfortable living and entertaining, features a spacious living room with wood burning fireplace, separate dining room, and a generous size eat in kitchen with timeless oak cabinetry, black stainless appliances, convenient coffee bar, and extensive storage. Off the kitchen, the sun-filled sunroom boasts bright windows overlooking the rear yard and woodland beyond, offering a tranquil space to enjoy the visiting wildlife. Fabulous deck and gazebo create an inviting space for morning coffee, summer gatherings or simply relaxing and taking in the natural surroundings. Main floor offers 3 good size bedrooms, a 4-piece bath, convenient main floor laundry, 2-piece powder room, LVP throughout living areas and inside entry from the attached oversize single car garage. Lower-level in-law set up, separate entrance from rear yard, kitchenette, living room, bedroom, wood cookstove, utility room and loads of extra storage! Adding even more value is the detached garage/workshop, approximately 785 square feet for additional parking, hobbies, equipment, storage or your very own man cave or she shed! Driveway parking for 8 cars! Country living just five minutes from Dunnville, easy access to shopping, amenities, schools, parks, hospital, library, marina and Byng Island Conservation Area. A rare opportunity to enjoy space, privacy and nature in a truly special and serene setting.
Listed by: Cindy Cloutier, Heritage Realty

Home facts and features

Price details
List Price
Gross Taxes for 2026
$4,252
Home facts
Bedrooms
4
Full Bathrooms
1
Partial Bathrooms
1
Parking Spaces
11
Parking Details
Garage Door Opener, Attached Garage, Detached Garage, Asphalt, Inside Entry
Property Type
House
Lot Size
250 ft x 181 ft (1.04 acres)
Depth
181.5
Frontage
250.0
Year Built
Built in 1968 (58 yrs old)
Style
Bungalow
Heating Type
Forced Air,Natural Gas,Wood Stove
Cooling
Central Air
Basement Details
Separate Entrance,Full,Partially Finished,Sump Pump
Features
Auto Garage Door Remote(s), Carbon Monoxide Detector(s), In-law Capability, In-law Floorplan, Insert, Laundry Room, Living Room, Main Level, Privacy, Smoke Detector, Smoke Detector(s), Wood Burning Stove, Work Bench
Appliances
All Electric Light Fixtures, Built-in Microwave, Cookstove In Basment, Dryer, Gazebo, Generator., Hot Water Tank Owned, Main Floor Fridge (as Is), Quansit Hut (as Is), Range Hood, Shelves In Shop (bolted), Stove, Washer, Window Coverings, Wood In Basement, Work Bench In Shop
Agent details
Primary Agent
Primary Broker
Heritage Realty
Listing details
Days on REW
1 Day
MLS® Number
40853871
Source
Information Technology Systems Ontario
Board
Cornerstone Association of REALTORS®
Is this your listing? Help it to stand out.

Mortgage Calculator

Estimated Payments
Purchase Price
Mortgage Total
Down Payment
Amortization
25 Years
Interest Rate
3.99%

Connect with our mortgage partner

REW Money

REW Money

REW Money

Connect with a mortgage expert

The displayed rates are provided as guidance only, are not guaranteed, or are to be considered an approval of credit. Approval will be based solely on your personal situation. You are encouraged to speak with a Mortgage Professional for the most accurate information and to determine your eligibility.

Property Insights

Grandview Central Public School
  • Public
  • JK - 8
Dunnville Secondary School
  • Public
  • 9 - 12
Thompson Creek Elementary School
  • Public
  • JK - 8
St. Michael's School
  • Catholic
  • JK - 8
Fairview Avenue Public School
  • Public
  • JK - 8
School catchments and distances are intended to be used as reference only. To verify enrolment eligibility for a property, contact the school directly.Report Incorrect Info
Listing data is subject to copyright, disclaimer, and additional requirements from the data provider. See our Terms of Use for terms applicable to this listing. Listing data was last updated on 2026-08-28.
We use cookies and other technologies for functionality, security, and to provide you with a personalized experience on our online services. By continuing to use our online services, you agree to our Privacy Policy and Terms of Use. For information on how to adjust your privacy settings, visit our Cookie Policy.
Dismiss

