For Sale: 485 Coleen Drive, Oakville, ON - REW
Boost your listing
Listing featured. Your listing will be featured on REW.
View featured placement
$2,199,000
4 bd 3 ba 2152 sf House

485 Coleen DriveOakville, ON, L6J 6A4

Eastlake
  • 4 Bed
  • 3 Bath
  • 2152 Sqft
  • House

About this home

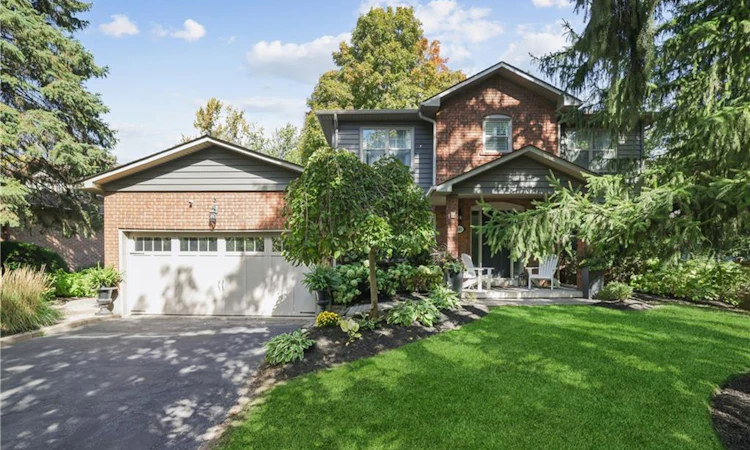
Superbly maintained and beautifully updated 4-bedroom home in prestigious Morrison, one of Oakville's most sought-after neighbourhoods, known for mature tree-lined streets, luxury homes, large lots and proximity to Lake Ontario. Located in the highly regarded Oakville Trafalgar High School catchment, just minutes from Gairloch Gardens, Oakville Galleries, downtown Oakville, the GO station and QEW/403.Set beneath towering trees and surrounded by manicured perennial gardens, this traditional residence offers an extra-long driveway, attached double garage with inside entry and a welcoming covered porch. The private, pool-sized backyard is designed for relaxing and entertaining, with lush perimeter gardens and a generous 15'9" x 17'2" deck.Offering approximately 2,586 sq. ft. of total living space, including the partially finished lower level, the home blends timeless elegance with thoughtful upgrades. Wide-plank engineered maple hardwood, deep crown mouldings and upgraded trim extend throughout the main floor. The renovated kitchen impresses with custom floor-to-ceiling cabinetry, quartz counters, china cabinets, valance lighting, pot lights, a contrasting island with breakfast bar, high-end appliances, 6-burner gas range and pot filler. The adjoining breakfast area opens to the backyard. A spacious living room with gas fireplace, wall of windows and deck walkout is complemented by an elegant dining room, bright office with French doors,
Listed by: Joette Fielding, RE/MAX Aboutowne Realty Corp., Brokerage

Home facts and features

Price details
List Price
Gross Taxes for 2026
$10,134
Home facts
Bedrooms
4
Full Bathrooms
2
Partial Bathrooms
1
Parking Spaces
4
Parking Details
Attached Garage, Concrete, Inside Entry
Property Type
House
Lot Size
71 ft x 126 ft (8991 ft²)
Depth
126.63
Frontage
71.0
Year Built
Built in 1979 (47 yrs old)
Heating Type
Forced Air,Natural Gas
Cooling
Central Air
Basement Details
Full,Partially Finished
Features
Auto Garage Door Remote(s), Carbon Monoxide Detector(s), Family Room, Gas, High Speed Internet, Landscaped, Main Level, Privacy, Smoke Detector(s)
Appliances
All Elf's, B/i Microwave, Beveragefridge, California Shutters, Dishwasher, Dryer, Egd, Hood Range, Other, S/s Fridge, Security System, Shelving In Bedrooms And Basement, Stove, Washer
Community
Agent details
Primary Agent
Primary Broker
RE/MAX Aboutowne Realty Corp., Brokerage
Listing details
Days on REW
1 Day
MLS® Number
40854224
Source
Information Technology Systems Ontario
Board
Cornerstone Association of REALTORS®
Is this your listing? Help it to stand out.

Mortgage Calculator

Estimated Payments
Purchase Price
Mortgage Total
Down Payment
Amortization
25 Years
Interest Rate
3.99%

Connect with our mortgage partner

REW Money

REW Money

REW Money

Connect with a mortgage expert

The displayed rates are provided as guidance only, are not guaranteed, or are to be considered an approval of credit. Approval will be based solely on your personal situation. You are encouraged to speak with a Mortgage Professional for the most accurate information and to determine your eligibility.

Property Insights

Linbrook School
  • Private
  • JK - 8
St Mildred's-Lightbourn School
  • Private
  • PS - 12
E J James Public School
  • Public
  • 1 - 8
St Vincent's Catholic School
  • Catholic
  • JK - 8
Oakville Trafalgar High School
  • Public
  • 9 - 12
Chisholm Academy
  • Private
  • 7 - 12
Maple Grove Public School
  • Public
  • JK - 8
Dearcroft Montessori School
  • Private
  • PS - 8
New Central Public School
  • Public
  • JK - 6
Falgarwood Public School
  • Public
  • JK - 8
School catchments and distances are intended to be used as reference only. To verify enrolment eligibility for a property, contact the school directly.Report Incorrect Info
Listing data is subject to copyright, disclaimer, and additional requirements from the data provider. See our Terms of Use for terms applicable to this listing. Listing data was last updated on 2026-08-10.
We use cookies and other technologies for functionality, security, and to provide you with a personalized experience on our online services. By continuing to use our online services, you agree to our Privacy Policy and Terms of Use. For information on how to adjust your privacy settings, visit our Cookie Policy.
Dismiss

