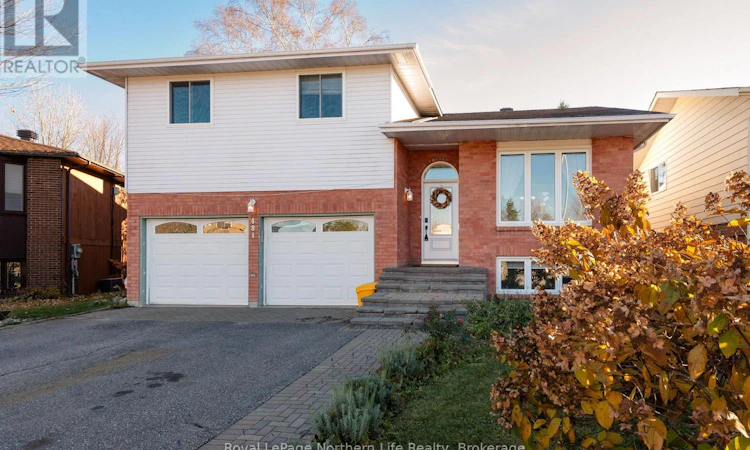
For Sale: 481 Maplewood Avenue, North Bay, ON - REW
Boost your listing
Listing featured. Your listing will be featured on REW.
View featured placement
$699,900
3 + 1 bd • 4 ba • 2000 - 2499 sf • House
481 Maplewood Avenue
Street ViewDirections

481 Maplewood AvenueNorth Bay, ON, P1B 8Z3

  • 3 + 1 Bed
  • 4 Bath
  • 2000 - 2499 Sqft
  • House

About this home

Welcome to this spacious and well-maintained 5-level sidesplit, tucked away on a beautiful cul-de-sac in the heart of North Bay's desirable Pinewood neighbourhood. Offering 3+1 bedrooms and 4 bathrooms, this home has been thoughtfully updated over the years and provides plenty of room for the whole family. The main floor features a bright and generous living and dining room combination with hardwood floors, along with an updated kitchen featuring stone countertops and a lovely eat-in area with a bay window that fills the space with natural light.The primary bedroom offers its own private retreat, complete with a walk-in closet, ensuite bathroom, cozy gas fireplace and patio doors leading to a deck. Two additional generously sized bedrooms and a 4-piece bathroom complete this level.The lower level has a family room, a great space to relax and includes a convenient 2-piece bathroom, along with direct access to the backyard and garage. Step outside to enjoy the private, fully fenced backyard, offering a wonderful space for relaxing, entertaining or simply enjoying some time outdoors. Need more space? The next level offers an additional recreation room, fourth bedroom and 3-piece bathroom and laundry, making it ideal for guests, teenagers or extended family. The lowest level provides an impressive amount of storage space, something every homeowner can appreciate! With forced-air gas heating, central air conditioning and numerous updates over the years, this home offers comfort, space and a practical layout for everyday living. This is a wonderful opportunity to enjoy a home with room to grow! (id:63626)
Listed by: ANITA KAPITANCHUK, Sales Representative, Royal LePage Northern Life Realty, Brokerage

Home facts and features

Price details
List Price
Gross Taxes for 2026
$6,641
Home facts
Bedrooms
3 + 1
Full Bathrooms
3
Partial Bathrooms
1
Parking Spaces
6
Parking Details
Attached Garage, Garage
Property Type
House
Lot Size
47 ft x 105 ft (4945 ft²)
Depth
105 feet
Frontage
47.1 feet
Title
Freehold
Exterior Finish
Brick, Aluminum siding
Heating Type
Forced air, Natural gas
Cooling
Central air conditioning
Basement Details
Finished,
Features
Fireplace(s)
Appliances
Central Vacuum, Dishwasher, Garage door opener, Garage door opener remote(s), Refrigerator, Stove, Window Coverings
Agent details
Primary Agent
ANITA KAPITANCHUK
Primary Broker
Royal LePage Northern Life Realty, Brokerage
Listing details
Days on REW
1 Day
MLS® Number
X14127504
Source
Canadian Real Estate Association
Is this your listing? Help it to stand out.

Mortgage Calculator

provided by REW Digital Ltd
Estimated Payments
Purchase Price
Mortgage Total
Down Payment
Amortization
25 Years
Interest Rate
3.99%

Connect with our mortgage partner

Frank Mortgage

Frank Mortgage

Canada's No Fee Mortgage Marketplace

Online mortgage broker offering quick and simple access to Canada's top lenders – compare rates and complete your mortgage in a secure online environment

Connect with a mortgage expert

The displayed rates are provided as guidance only, are not guaranteed, or are to be considered an approval of credit. Approval will be based solely on your personal situation. You are encouraged to speak with a Mortgage Professional for the most accurate information and to determine your eligibility.

Property Insights

Woodland Public School
  • Public
  • JK - 6
St Alexander School
  • Catholic
  • JK - 6
St Hubert School
  • Catholic
  • JK - 8
Algonquin School
  • Catholic
  • 7 - 12
St. Luke School
  • Catholic
  • JK - 8
St Joseph-Scollard Hall School
  • Catholic
  • 9 - 12
Mother St Bride School
  • Catholic
  • JK - 8
ÉS Cochrane
  • Public
  • 9 - 12
Alliance French Immersion Public School
  • Public
  • JK - 6
Saint-Vincent School
  • Catholic
  • JK - 12
School catchments and distances are intended to be used as reference only. To verify enrolment eligibility for a property, contact the school directly.Report Incorrect Info
Listing data is subject to copyright, disclaimer, and additional requirements from the data provider. See our Terms of Use for terms applicable to this listing. Listing data was last updated on 2026-10-29.
We use cookies and other technologies for functionality, security, and to provide you with a personalized experience on our online services. By continuing to use our online services, you agree to our Privacy Policy and Terms of Use. For information on how to adjust your privacy settings, visit our Cookie Policy.
Dismiss