For Sale: 4808 Flagg Road, Iroquois, ON - REW
Boost your listing
Listing featured. Your listing will be featured on REW.
View featured placement
$529,000
5 bd 3 ba 2500 - 2999 sf House

4808 Flagg RoadIroquois, ON, K0E 1K0

  • 5 Bed
  • 3 Bath
  • 2500 - 2999 Sqft
  • House

About this home

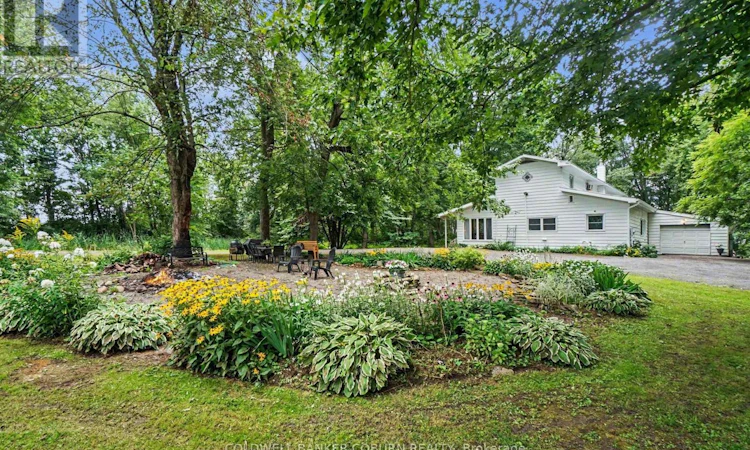
Set on 6 beautiful acres surrounded by mature trees, fields and a pond, this unique family home offers plenty of space both inside and out. Follow the circular driveway to a property that has been lovingly updated over the years, including the kitchen, flooring, roof, foundation work and fresh paint throughout. The bright sunroom is a welcoming first impression, filled with natural light and overlooking the gorgeous perennial gardens. The galley-style kitchen features a breakfast area with views of the gardens, while the spacious family/dining room offers plenty of room for gatherings and features a wood stove that adds warmth and character. Main-floor laundry adds everyday convenience. The home offers 2 bedrooms on the main floor and 3 additional bedrooms upstairs, providing plenty of room for a growing family, guests, hobbies or a home office. Full of charm and character, this is a home with a layout and setting that offers so many possibilities. The home is heated by an efficient hydronic heating system, providing comfortable hot-water baseboard heat throughout. Outside, there is plenty of room for the whole family to enjoy the property. Spend summer evenings gathered around the fire pit in the designated campfire area, surrounded by beautiful perennial gardens, or explore the acreage, trees and pond. If you've been looking for space, privacy and a property where you can truly enjoy the outdoors, this one is worth a look. With 6 acres, 5 bedrooms and plenty of character, there is room here for the whole family to grow and make it their own. (id:63626)
Listed by: Lise Buma, Salesperson, COLDWELL BANKER COBURN REALTY

Home facts and features

Price details
List Price
Gross Taxes for 2025
$2,790
Home facts
Bedrooms
5
Full Bathrooms
2
Partial Bathrooms
1
Parking Spaces
10
Parking Details
Garage, Attached Garage
Property Type
House
Depth
597.3 feet
Frontage
436.3 feet
Title
Freehold
Exterior Finish
Vinyl siding
Heating Type
Radiant heat, Propane, Wood
Cooling
Wall unit
Basement Details
Partial
Appliances
Dishwasher, Dryer, Refrigerator, Stove, Washer, Water Heater - Tankless
Agent details
Primary Agent
Lise Buma
Primary Broker
COLDWELL BANKER COBURN REALTY
Listing details
Days on REW
6 Days
MLS® Number
X13699080
Source
Canadian Real Estate Association
Board
Ottawa Real Estate Board

Is this your listing? Help it to stand out.

Mortgage Calculator

Estimated Payments
Purchase Price
Mortgage Total
Down Payment
Amortization
25 Years
Interest Rate
3.99%

Connect with our mortgage partner

REW Money

REW Money

REW Money

Connect with a mortgage expert

The displayed rates are provided as guidance only, are not guaranteed, or are to be considered an approval of credit. Approval will be based solely on your personal situation. You are encouraged to speak with a Mortgage Professional for the most accurate information and to determine your eligibility.

Property Insights

Collège Saint-Joseph De Hull
  • n/a
  • -
  • In Catchment
École Notre-Dame
  • n/a
  • -
  • In Catchment
École Pierre Elliott Trudeau (Pierre-Elliott-Trudeau)
  • n/a
  • -
  • In Catchment
École Des Rapides-Deschênes (Saint-Médard)
  • n/a
  • -
  • In Catchment
École Des Rapides-Deschênes (Arc-En-Ciel)
  • n/a
  • -
  • In Catchment
École Des Rapides-Deschênes (Notre-Dame)
  • n/a
  • -
  • In Catchment
École Jean-De-Brébeuf
  • n/a
  • -
  • In Catchment
École Saint-Rédempteur
  • n/a
  • -
  • In Catchment
L'Académie Des Rochers
  • n/a
  • -
  • In Catchment
École Saint-Jean-Bosco
  • n/a
  • -
  • In Catchment
School catchments and distances are intended to be used as reference only. To verify enrolment eligibility for a property, contact the school directly.Report Incorrect Info
Listing data is subject to copyright, disclaimer, and additional requirements from the data provider. See our Terms of Use for terms applicable to this listing. Listing data was last updated on 2026-08-26.
We use cookies and other technologies for functionality, security, and to provide you with a personalized experience on our online services. By continuing to use our online services, you agree to our Privacy Policy and Terms of Use. For information on how to adjust your privacy settings, visit our Cookie Policy.
Dismiss

