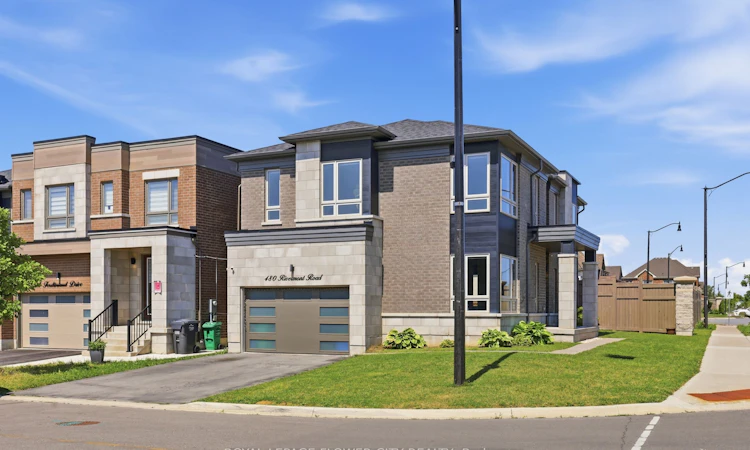
For Sale: 480 Rivermont Road, Brampton, ON - REW
Boost your listing
Listing featured. Your listing will be featured on REW.
View featured placement
$1,349,900
4 bd 4 ba 2500 - 3000 sf House

480 Rivermont RoadBrampton, ON, L6Y 2C9

Bram West
  • 4 Bed
  • 4 Bath
  • 2500 - 3000 Sqft
  • House

About this home

This Exceptional Home Offers Over 2,730 Sq/Ft Of Living Space In One Of The Area's Most High Demand Neighbourhoods. A Grand Entrance Sets The Stage, Leading Into A Breathtaking Living Room With Bright Natural Light, Rich Hardwood Flooring, Pot Lights And Designer Taste. The Expansive Windows Flood The Home With An Incredible Amount Of Natural Light, Creating An Inviting Atmosphere Throughout. Designed For Both Everyday Living And Entertaining, The Main Floor Features A Sophisticated Dining Room, A Meticulously Crafted Family Room, A Luxurious Living Room Featuring A Smoked Glass Mirror Fireplace And An Oversized Patio Door Which Compliments The Kitchen With State Of The Art Kitchenaid Stainless Steel Appliances, Quartz Countertops And An Immense Amount Of Cabinetry. Upstairs, Four Spacious Bedrooms With An Immense Amount Of Natural Light Flood The Rooms. The Primary Bedroom Allows You To Relax And Unwind At The End Of The Night Featuring A Soaker Tub In The Primary Ensuite. Boasting Over $100,000 In Premium Upgrades, This Home Includes Custom Designer Zebra Blinds With Automated Phone Control, Nest Smart Thermostat, Six Security Cameras, Phone Controlled August Smart Front Door Lock And Pot Lights. For The Automotive Enthusiast, The Impressive Garage Features An EV Charger And Phone Controlled MyQ Wi-Fi-Enabled Garage Door Openers. This Extraordinary Home Blends Luxury, Comfort And Modern Convenience, Offering An Unparalleled Lifestyle In An Exceptional Location - Minutes From Major Highways Like The 407 & 401, Grocery Stores, Major Banks, Shopping Centres, Lionhead Golf Club And Steps Away From A Recreational Community Centre In The Works. This Is Truly A Rare Opportunity To Own A Beautiful Home In Such A Prime Location!
Listed by: Sonya Notay, Salesperson, ROYAL LEPAGE FLOWER CITY REALTY

Home facts and features

Price details
List Price
Gross Taxes for 2025
$9,773
Home facts
Bedrooms
4
Full Bathrooms
4
Parking Spaces
3
Parking Details
Private
Property Type
House
Lot Size
46 ft x 110 ft (5114 ft²)
Depth
110.24
Frontage
46.39
Year Built
0 - 5 yrs old
Exterior Finish
Brick
Heating Type
Forced Air, Gas
Cooling
Central Air
Basement Details
Full, Unfinished
Features
Alarm System, Carbon Monoxide Detectors, Controlled Entry, Electric Car Charger, Fenced Yard, Park, Porch, Public Transit, Rec./Commun.Centre, School Bus Route, Security System, Smoke Detector
Community
Agent details
Primary Agent
Sonya Notay
Primary Broker
ROYAL LEPAGE FLOWER CITY REALTY
Listing details
Days on REW
1 Day
MLS® Number
W13611856
Source
Toronto Real Estate Board
Is this your listing? Help it to stand out.

Mortgage Calculator

Estimated Payments
Purchase Price
Mortgage Total
Down Payment
Amortization
25 Years
Interest Rate
3.99%

Connect with our mortgage partner

REW Money

REW Money

REW Money

Connect with a mortgage expert

The displayed rates are provided as guidance only, are not guaranteed, or are to be considered an approval of credit. Approval will be based solely on your personal situation. You are encouraged to speak with a Mortgage Professional for the most accurate information and to determine your eligibility.

Property Insights

Huttonville Public School
  • Public
  • JK - 8
Eldorado Public School
  • Public
  • JK - 8
St. Alphonsa Catholic Elementary School
  • Catholic
  • JK - 8
Ingleborough Public School
  • Public
  • JK - 8
Churchville Public School
  • Public
  • JK - 8
Lorenville Public School
  • Public
  • JK - 8
Springbrook Public School
  • Public
  • JK - 8
Copeland Public School
  • Public
  • JK - 5
Jeunes sans frontières
  • Public
  • 7 - 12
St. Jean-Marie Vianney Catholic Elementary School
  • Catholic
  • JK - 8
School catchments and distances are intended to be used as reference only. To verify enrolment eligibility for a property, contact the school directly.Report Incorrect Info
Listing data is subject to copyright, disclaimer, and additional requirements from the data provider. See our Terms of Use for terms applicable to this listing. Listing data was last updated on 2026-07-28.

