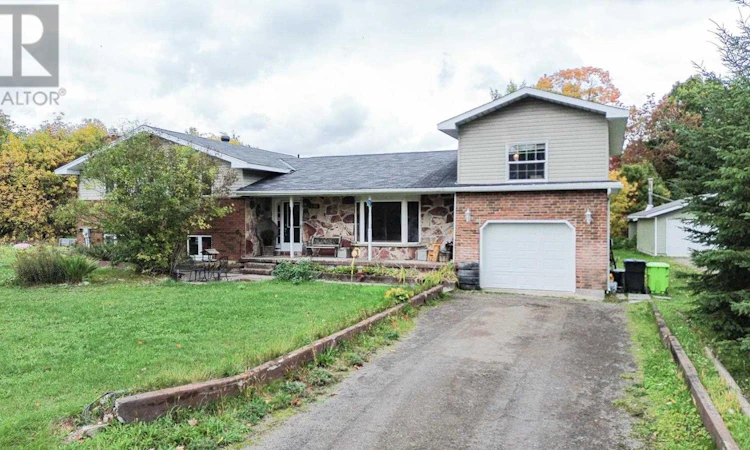
For Sale: 480 Moss Road, Sault Ste. Marie, ON - REW
Boost your listing
Listing featured. Your listing will be featured on REW.
View featured placement
$519,900
4 bd • 4 ba • 2800 sf • House

480 Moss RdSault Ste. Marie, ON, P6A 5K8

  • 4 Bed
  • 4 Bath
  • 2800 Sqft
  • House

About this home

WOW!!! THERE IS SO MUCH TO SEE HERE! A full acre of property within city limits, approximately 3,000 sq. ft. of living space, incredible privacy, and room for the whole family — this is a property you truly need to see to appreciate! Set on approximately 184 feet of frontage, with no immediate neighbours to the north or east, this property offers a level of space and privacy that's hard to find in the city. And with gas forced-air heating, this spacious home offers an affordable and efficient heating option. Add in the great location and attractive price, and there's plenty here to get excited about! Inside, this unique 4-level split offers 4 bedrooms, a spacious main-floor living room, eat-in kitchen, bathroom, and bright sunroom. Upstairs, you'll find 3 bedrooms and a full bathroom, plus a private bedroom on the opposite side featuring its own balcony and sitting room — perfect for guests, teenagers, a home office, or extended family. The lower levels take versatility to another level, offering a second kitchen, bathroom, large rec room, laundry room, and 3 additional bonus rooms. The possibilities are endless, including the potential for a separate in-law suite or secondary living space. Outside, you'll appreciate the attached single-car garage, two separate driveways, and parking for approximately 8 vehicles. Let's not forget the above-ground pool, perfect for enjoying those warm summer days. There's also plenty of room to explore the possibility of building an additional garage or outbuilding, subject to approvals. SPACE. PRIVACY. POTENTIAL. AFFORDABILITY. LOCATION. This property checks a lot of boxes and offers opportunities you simply don't find every day. Whether you're looking for room to grow, space for extended family, or a property with incredible potential — DON'T MISS THIS ONE! (id:63626)
Listed by: Joey Iachetta, Salesperson, Century 21 Choice Realty Inc.

Home facts and features

Price details
List Price
Gross Taxes for 2026
$7,270
Home facts
Bedrooms
4
Full Bathrooms
4
Parking Details
Attached Garage, Gravel, Garage
Property Type
House
Lot Size
183 ft x 0 ft (43124 ft²)
Depth
Frontage
183.85
Exterior Finish
Brick, Siding
Heating Type
Baseboard heaters, Forced air, Electric, Natural gas
Pool
Heated Pool, Outdoor Pool, Pool
Basement Details
Finished, Full
Features
Balcony, Crushed stone driveway, Ravine
Appliances
Dishwasher, Dryer, Jetted Tub, Refrigerator, Stove, Washer
Agent details
Primary Agent
Joey Iachetta
Primary Broker
Century 21 Choice Realty Inc.
Listing details
Days on REW
6 Days
Property Views
21
MLS® Number
SM262753
Source
Canadian Real Estate Association
Board
Sault Ste. Marie Real Estate Board

Is this your listing? Help it to stand out.

Mortgage Calculator

Estimated Payments
Purchase Price
Mortgage Total
Down Payment
Amortization
25 Years
Interest Rate
3.99%

Connect with our mortgage partner

Frank Mortgage

Frank Mortgage

Canada's No Fee Mortgage Marketplace

Online mortgage broker offering quick and simple access to Canada's top lenders – compare rates and complete your mortgage in a secure online environment

Connect with a mortgage expert

The displayed rates are provided as guidance only, are not guaranteed, or are to be considered an approval of credit. Approval will be based solely on your personal situation. You are encouraged to speak with a Mortgage Professional for the most accurate information and to determine your eligibility.

Property Insights

Superior Heights Collegiate
  • Public
  • 7 - 12
Notre-Dame-du-Sault School
  • Catholic
  • JK - 12
School catchments and distances are intended to be used as reference only. To verify enrolment eligibility for a property, contact the school directly.Report Incorrect Info

Cities near Sault Ste. Marie

    Neighborhoods near Sault Ste. Marie

      Listing data is subject to copyright, disclaimer, and additional requirements from the data provider. See our Terms of Use for terms applicable to this listing. Listing data was last updated on 2026-10-10.
      We use cookies and other technologies for functionality, security, and to provide you with a personalized experience on our online services. By continuing to use our online services, you agree to our Privacy Policy and Terms of Use. For information on how to adjust your privacy settings, visit our Cookie Policy.
      Dismiss

