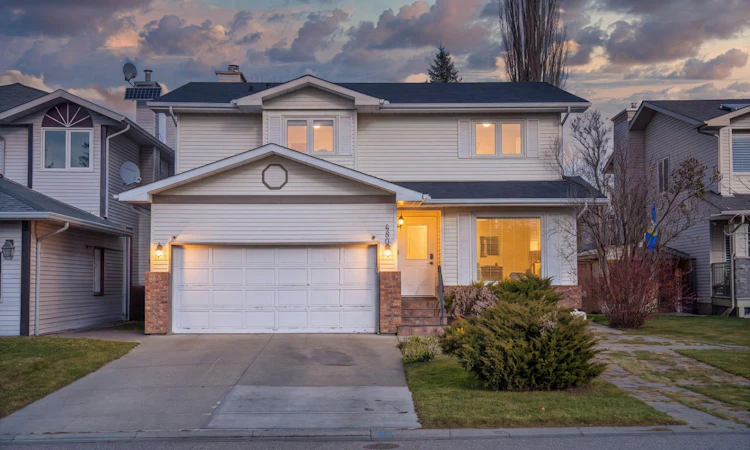
For Sale: 480 Douglasbank Court SE, Calgary, AB - REW
Boost your listing
Listing featured. Your listing will be featured on REW.
View featured placement
$849,900
5 bd • 4 ba • 1991 sf • House

480 Se Douglasbank CourtCalgary, AB, T2Z 1X1

Douglasdale
  • 5 Bed
  • 4 Bath
  • 1991 Sqft
  • House

About this home

Welcome to 480 Douglasbank Court SE! This extensively upgraded family home offers an exceptional combination of space, comfort and peace of mind. Featuring four upstairs bedrooms, 3.5 bathrooms, a fully developed basement, central air conditioning and a heated garage, this home has been thoughtfully renovated with improvements throughout. The upper level offers four bedrooms, including two with walk-in closets – a rare and desirable layout. The home features renovated bathrooms, a beautifully updated kitchen, convenient main-floor laundry and a separate basement laundry area. The developed basement adds an additional bedroom, bathroom and spacious living area, ideal for guests, teenagers or extended family. Interior upgrades include luxury vinyl plank flooring and carpet, updated electrical outlets, switches and light fixtures, new doors and hardware, and new window coverings, including blackout blinds in the bedrooms. A wood-burning fireplace adds warmth and character, while central air conditioning provides year-round comfort. The extensive improvements go well beyond cosmetics. The roof has been updated, and all windows have been replaced with triple-pane Low-E units. The plumbing system has been substantially upgraded with new PEX piping, fixtures, exterior faucets, backflow prevention and a high-end water softener. The redesigned water distribution system features four manifolds with individual shut-off valves and built-in drain valves for easier servicing and winterization. Additional upgrades include spray-foam insulation in the basement header and joist bays and replacement of all bathroom exhaust fans. Outside, enjoy a hot tub, timed garden irrigation system, two garden sheds and fencing replaced on all three sides. Whole-house programmable LED perimeter lighting is conveniently controlled through a free smartphone app. The heated garage includes 220-volt electrical outlets and a conveniently located sprinkler-system winterization valve. With four upstairs bedrooms, additional basement living space and extensive upgrades to the major systems and finishes, this home offers the benefits of an established Douglasdale property without the burden of many major renovation projects. An exceptional opportunity to enjoy a spacious, move-in-ready family home with the big-ticket improvements already taken care of!
Listed by: Ken Zacharias, Royal LePage Benchmark

Home facts and features

Price details
List Price
Home facts
Bedrooms
5
Full Bathrooms
3
Partial Bathrooms
1
Parking Spaces
4
Property Type
House
Lot Size
5274 ft²
Frontage
45.93 sqft
Year Built
Built in 1990 (36 yrs old)
Style
2 Storey
Exterior Finish
Wood Frame
Heating Type
Forced Air
Cooling
Central Air
Basement Details
Full
Features
Central Vacuum, Golf, No Smoking Home, See Remarks, Upper Level, Walking/bike Paths
Amenities
Golf Course
Appliances
Central Air Conditioner, Dishwasher, Dryer, Garage Control(s), Microwave, Range Hood, Refrigerator, Stove, Washer
Community
Agent details
Primary Agent
Primary Broker
Royal LePage Benchmark
Listing details
Days on REW
1 Day
MLS® Number
A2359426
Source
Pillar 9
Board
Calgary Real Estate Board
Is this your listing? Help it to stand out.

Mortgage Calculator

provided by REW Digital Ltd
Estimated Payments
Purchase Price
Mortgage Total
Down Payment
Amortization
25 Years
Interest Rate
3.99%

Connect with our mortgage partner

Glenn Jorgensen

Glenn Jorgensen

EBS Modern Mortgage Group

No Fees, Great Rates - 15 minutes with us, could save you thousands.

Connect with a mortgage expert

The displayed rates are provided as guidance only, are not guaranteed, or are to be considered an approval of credit. Approval will be based solely on your personal situation. You are encouraged to speak with a Mortgage Professional for the most accurate information and to determine your eligibility.

Property Insights

Haultain Memorial School
  • n/a
  • -
  • In Catchment
Monsignor J. S. Smith School
  • n/a
  • -
  • In Catchment
Wilma Hansen School
  • n/a
  • -
  • In Catchment
Don Bosco School
  • n/a
  • -
  • In Catchment
Lake Bonavista School
  • n/a
  • -
  • In Catchment
St. Boniface Elementary School
  • n/a
  • -
  • In Catchment
École Notre-Dame De La Paix
  • n/a
  • -
  • In Catchment
Maple Ridge School
  • n/a
  • -
  • In Catchment
Douglasdale School
  • n/a
  • -
  • In Catchment
Andrew Sibbald School
  • n/a
  • -
  • In Catchment
School catchments and distances are intended to be used as reference only. To verify enrolment eligibility for a property, contact the school directly.Report Incorrect Info
Listing data is subject to copyright, disclaimer, and additional requirements from the data provider. See our Terms of Use for terms applicable to this listing. Listing data was last updated on 2026-11-20.
We use cookies and other technologies for functionality, security, and to provide you with a personalized experience on our online services. By continuing to use our online services, you agree to our Privacy Policy and Terms of Use. For information on how to adjust your privacy settings, visit our Cookie Policy.
Dismiss