For Sale: 480 Britannia Avenue E, Oshawa, ON - REW
Boost your listing
Listing featured. Your listing will be featured on REW.
View featured placement
$1,149,000
3 bd 3 ba 1500 - 1999 sf House

480 Britannia Avenue EOshawa, ON, L1L 1B7

Windfields
  • 3 Bed
  • 3 Bath
  • 1500 - 1999 Sqft
  • House

About this home

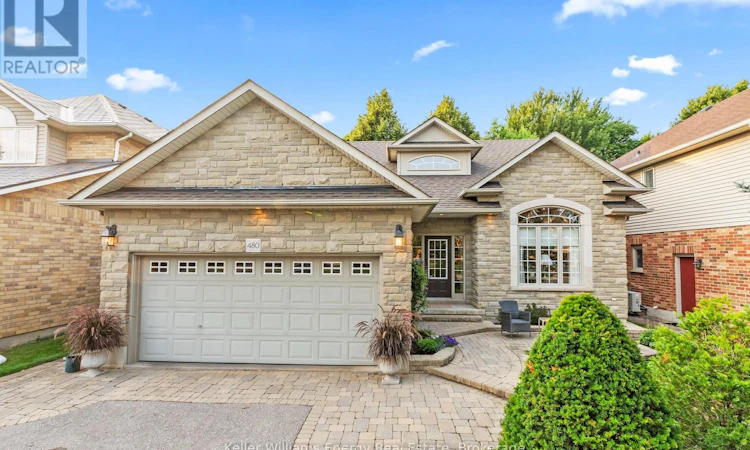
Stone-front bungalow in one of Oshawa's top-tier neighbourhoods! Backing onto the golf course, this impressive home offers spectacular views, beautiful perennial gardens and a low-maintenance yard. The main floor is open concept and features gleaming hardwood flooring in mint condition, upgraded baseboards and casings, 9' and knockdown/Italian ceilings, pocket doors, an open staircase and cathedral ceilings in the living room. Additional features include in-ceiling speakers, pot lights throughout the principal rooms on both levels, electric floor sockets in the living room and office, and garden doors leading to the freshly stained rear deck. The stylish kitchen showcases sage-green cabinetry, Corian counters, two sinks and high-end appliances. Built-in cabinetry can also be found in the dining room and primary bedroom. The primary ensuite features heated flooring and a marble countertop, while the conveniently located laundry room is also on the main floor. The finished lower level includes a third bedroom and additional principal living space. Further features include an aggregation system, low-maintenance perennials and the washer, dryer and high-end kitchen appliances included in the sale. Shingles ~2016, AC~ 2022. This move-in-ready home shows a 10+! (id:63626)
Listed by: Suzanne Mills, Broker, Keller Williams Energy Real Estate

Home facts and features

Price details
List Price
Gross Taxes for 2026
$9,184
Home facts
Bedrooms
3
Full Bathrooms
3
Parking Spaces
4
Parking Details
Garage, Attached Garage
Property Type
House
Depth
109.8 feet
Frontage
50.0 feet
Title
Freehold
Style
Bungalow
Exterior Finish
Brick, Stone
Heating Type
Forced air, Natural gas
Cooling
Central air conditioning
Basement Details
Finished,
Features
Fireplace(s), Smoke Detectors
Appliances
Central Vacuum, Garage door opener remote(s), Oven - Built-In, Range
Community
Agent details
Primary Agent
Primary Broker
Keller Williams Energy Real Estate
Listing details
Days on REW
1 Day
MLS® Number
E13620468
Source
Canadian Real Estate Association

Is this your listing? Help it to stand out.

Mortgage Calculator

Estimated Payments
Purchase Price
Mortgage Total
Down Payment
Amortization
25 Years
Interest Rate
3.99%

Connect with our mortgage partner

REW Money

REW Money

REW Money

Connect with a mortgage expert

The displayed rates are provided as guidance only, are not guaranteed, or are to be considered an approval of credit. Approval will be based solely on your personal situation. You are encouraged to speak with a Mortgage Professional for the most accurate information and to determine your eligibility.

Property Insights

Kedron Public School
  • Public
  • JK - 8
Sherwood Public School
  • Public
  • JK - 8
Father Joseph Venini Catholic School
  • Catholic
  • JK - 8
St John Bosco Catholic School
  • Catholic
  • JK - 8
Jeanne Sauvé Public School
  • Public
  • JK - 8
Maxwell Heights Secondary School
  • Public
  • 9 - 12
Seneca Trail Public School
  • Public
  • JK - 8
Queen Elizabeth Public School
  • Public
  • JK - 8
St Kateri Tekakwitha Catholic School
  • Catholic
  • JK - 8
Sunset Heights Public School
  • Public
  • JK - 8
School catchments and distances are intended to be used as reference only. To verify enrolment eligibility for a property, contact the school directly.Report Incorrect Info
Listing data is subject to copyright, disclaimer, and additional requirements from the data provider. See our Terms of Use for terms applicable to this listing. Listing data was last updated on 2026-07-31.
We use cookies and other technologies for functionality, security, and to provide you with a personalized experience on our online services. By continuing to use our online services, you agree to our Privacy Policy and Terms of Use. For information on how to adjust your privacy settings, visit our Cookie Policy.
Dismiss






