For Sale: 480 Blank Street, Pembroke, ON - REW
Boost your listing
Listing featured. Your listing will be featured on REW.
View featured placement
$379,900
3 bd 2 ba 700 - 1099 sf House
480 Blank Street
Street ViewDirections

480 Blank StreetPembroke, ON, K8A 4H1

  • 3 Bed
  • 2 Bath
  • 700 - 1099 Sqft
  • House

About this home

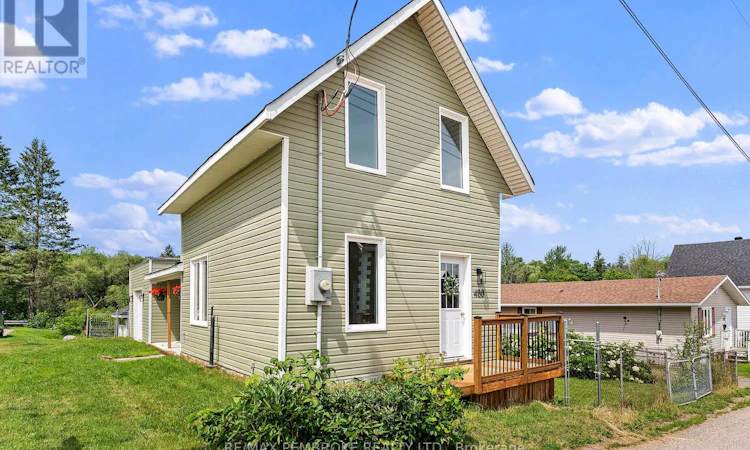
Welcome to this beautifully renovated 3-bedroom, 1.5-bath home tucked away on a quiet dead-end street in the heart of Pembroke. Ideally located close to downtown, you'll enjoy easy access to charming shops, restaurants, and everyday amenities. Step inside to a bright, open-concept main floor featuring a new powder room and a stunning new kitchen that flows seamlessly into the living and dining areas-perfect for everyday living and entertaining. Convienient entry from the attached garage. New patio doors lead to a spacious deck overlooking the fully fenced backyard, complete with a storage shed, new garden and flower bed, established rhubarb patch and raspberry bushes, and no rear neighbours for added privacy. Upstairs, you'll find three comfortable bedrooms, updated bathroom, and the convenience of a newly relocated second-floor laundry. Extensively renovated with quality workmanship, this home has seen numerous updates, including new siding, new flooring throughout, new windows and doors, all new drywall, upgraded plumbing and electrical, new insulation throughout including the attic and walls, a new deck, front step, hot water tank, and beautifully renovated kitchen and bathrooms. All renovations were completed with applicable permits, offering peace of mind for the next owner. An attached single-car garage completes this move-in-ready home, offering modern comfort in a fantastic central location. (id:63626)
Listed by: Kim Habraken, Broker, RE/MAX PEMBROKE REALTY LTD.

Home facts and features

Price details
List Price
Gross Taxes for 2025
$2,638
Home facts
Bedrooms
3
Full Bathrooms
1
Partial Bathrooms
1
Parking Spaces
2
Parking Details
Attached Garage, Garage
Property Type
House
Depth
99.9 feet
Frontage
57.8 feet
Title
Freehold
Exterior Finish
Vinyl siding
Heating Type
Forced air, Oil
Basement Details
Unfinished,
Features
Cul-de-sac
Appliances
Refrigerator, Stove, Water Heater
Agent details
Primary Agent
Primary Broker
RE/MAX PEMBROKE REALTY LTD.
Listing details
Days on REW
2 Days
MLS® Number
X13623804
Source
Canadian Real Estate Association
Board
Renfrew County Real Estate Board

Is this your listing? Help it to stand out.

Mortgage Calculator

Estimated Payments
Purchase Price
Mortgage Total
Down Payment
Amortization
25 Years
Interest Rate
3.99%

Connect with our mortgage partner

REW Money

REW Money

REW Money

Connect with a mortgage expert

The displayed rates are provided as guidance only, are not guaranteed, or are to be considered an approval of credit. Approval will be based solely on your personal situation. You are encouraged to speak with a Mortgage Professional for the most accurate information and to determine your eligibility.

Property Insights

Bishop Smith School
  • Catholic
  • 8 - 12
Holy Name School
  • Catholic
  • JK - 8
ÉI C Jeanne-Lajoie
  • Catholic
  • 7 - 8
Cathedral Catholic School
  • Catholic
  • JK - 8
Highview Public School
  • Public
  • JK - 8
Champlain Discovery Public School
  • Public
  • JK - 8
Our Lady of Lourdes School
  • Catholic
  • JK - 8
Fellowes High School
  • Public
  • 9 - 12
É Élém C Jeanne-Lajoie
  • Catholic
  • JK - 6
ÉS C Jeanne-Lajoie
  • Catholic
  • 9 - 12
School catchments and distances are intended to be used as reference only. To verify enrolment eligibility for a property, contact the school directly.Report Incorrect Info

Cities near Pembroke

    Neighborhoods near Pembroke

      Listing data is subject to copyright, disclaimer, and additional requirements from the data provider. See our Terms of Use for terms applicable to this listing. Listing data was last updated on 2026-08-01.
      We use cookies and other technologies for functionality, security, and to provide you with a personalized experience on our online services. By continuing to use our online services, you agree to our Privacy Policy and Terms of Use. For information on how to adjust your privacy settings, visit our Cookie Policy.
      Dismiss

