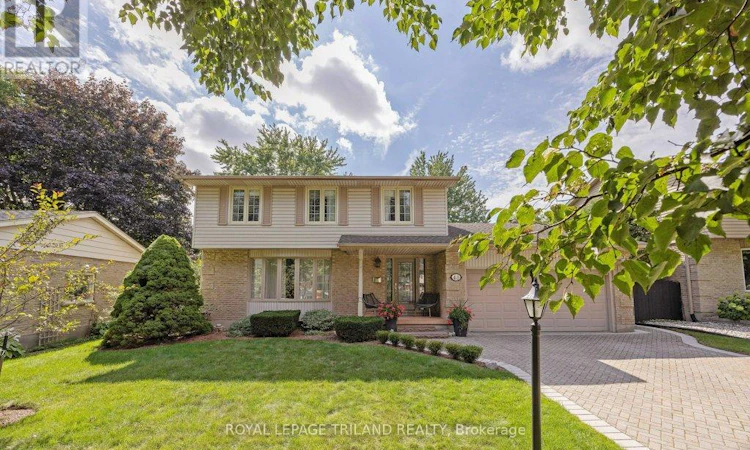
For Sale: 48 Westbury Avenue, London, ON - REW
Boost your listing
Listing featured. Your listing will be featured on REW.
View featured placement
$679,500
4 bd 2 ba 2000 - 2499 sf House

48 Westbury AvenueLondon, ON, N6J 3G1

Highland
  • 4 Bed
  • 2 Bath
  • 2000 - 2499 Sqft
  • House

About this home

Finding this much space, this level of care, and so much value in one package is becoming increasingly rare. Tucked along a quiet, mature, tree-lined street, this charming two-storey home has been tastefully updated over time while keeping the warmth and character that make it feel like home. Generously sized rooms give everyone space to spread out, while the bright kitchen sits at the heart of everyday life. The revamped family room with a sliding patio door, is a standout, complete with a wood-burning fireplace that practically calls for cozy evenings in. Upstairs, four bedrooms keep the family comfortably together on one level, along with a 5-pc bathroom featuring a double vanity-a small luxury that makes busy mornings run a little more smoothly. Downstairs, the mood shifts to fun and flexibility. The finished family room is ideal for movie nights, a play area or entertaining. An oversized laundry room doubles beautifully as a hobby space with extra storage, and with a workbench already in place nearby, there's plenty of room for the creative, the handy or anyone with a project on the go. And then there's the backyard: The composite deck is made for long summer dinners, lounging with a book or gathering with friends. The large & lush yard is framed by trees and beautifully tended gardens. A water feature adds to the sense of calm, creating a peaceful, tucked-away oasis that feels wonderfully removed from the city. With space to grow, room to gather and a setting you'll appreciate every time you pull into the re-laid driveway, this is a home that fits family life beautifully. With Westmount's schools, shopping, restaurants and everyday conveniences close at hand, you won't want to miss out on this rare find. (id:63626)
Listed by: KELLEY MCINTYRE, Salesperson, ROYAL LEPAGE TRILAND REALTY

Home facts and features

Price details
List Price
Gross Taxes for 2025
$5,147
Home facts
Bedrooms
4
Full Bathrooms
1
Partial Bathrooms
1
Parking Spaces
6
Parking Details
Attached Garage, Garage
Property Type
House
Depth
125.7 feet
Frontage
57.3 feet
Title
Freehold
Exterior Finish
Brick, Vinyl siding
Heating Type
Forced air, Natural gas
Cooling
Central air conditioning
Basement Details
Finished, Full
Features
Fireplace(s)
Appliances
Dishwasher, Dryer, Garage door opener remote(s), Refrigerator, Stove, Washer, Water Heater
Community
Agent details
Primary Agent
KELLEY MCINTYRE
Primary Broker
ROYAL LEPAGE TRILAND REALTY
Secondary Agent
LORIE JOHNSON
Secondary Broker
ROYAL LEPAGE TRILAND REALTY
Tertiary Agent
Tertiary Broker
ROYAL LEPAGE TRILAND REALTY
Listing details
Days on REW
1 Day
MLS® Number
X13717018
Source
Canadian Real Estate Association
Board
London and St. Thomas Association of REALTORS®

Is this your listing? Help it to stand out.

Mortgage Calculator

Estimated Payments
Purchase Price
Mortgage Total
Down Payment
Amortization
25 Years
Interest Rate
3.99%

Connect with our mortgage partner

REW Money

REW Money

REW Money

Connect with a mortgage expert

The displayed rates are provided as guidance only, are not guaranteed, or are to be considered an approval of credit. Approval will be based solely on your personal situation. You are encouraged to speak with a Mortgage Professional for the most accurate information and to determine your eligibility.

Property Insights

St Jude School
  • Catholic
  • JK - 8
Sir Isaac Brock Public School
  • Public
  • JK - 8
Arthur Ford Public School
  • Public
  • JK - 8
W Sherwood Fox Public School
  • Public
  • JK - 8
Saunders Secondary School
  • Public
  • 9 - 12
Westmount Public School
  • Public
  • JK - 8
Jean Vanier School
  • Catholic
  • JK - 8
Westminster Secondary School
  • Public
  • 9 - 12
É Élém C Frère André
  • Catholic
  • JK - 6
Ashley Oaks Public School
  • Public
  • JK - 8
School catchments and distances are intended to be used as reference only. To verify enrolment eligibility for a property, contact the school directly.Report Incorrect Info
Listing data is subject to copyright, disclaimer, and additional requirements from the data provider. See our Terms of Use for terms applicable to this listing. Listing data was last updated on 2026-08-27.
We use cookies and other technologies for functionality, security, and to provide you with a personalized experience on our online services. By continuing to use our online services, you agree to our Privacy Policy and Terms of Use. For information on how to adjust your privacy settings, visit our Cookie Policy.
Dismiss

