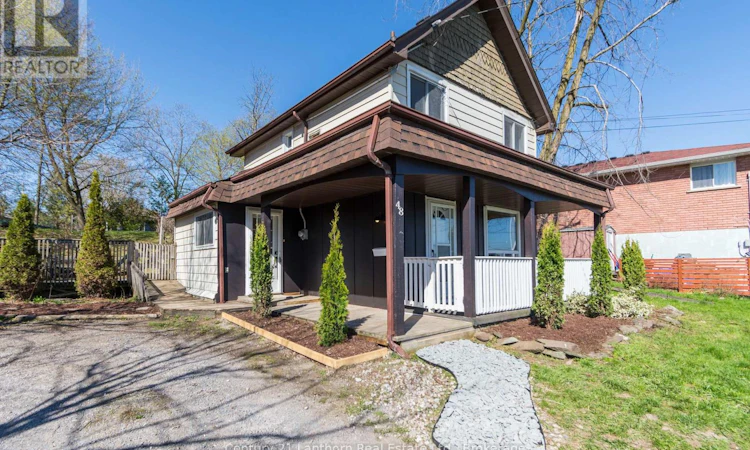
For Sale: 48 Wallbridge Crescent, Belleville, ON - REW
Boost your listing
Listing featured. Your listing will be featured on REW.
View featured placement
$399,900
3 bd 1 ba 700 - 1099 sf House

48 Wallbridge CrescentBelleville, ON, K8P 1Z4

  • 3 Bed
  • 1 Bath
  • 700 - 1099 Sqft
  • House

About this home

Welcome to 48 Wallbridge Crescent in Belleville, a beautifully renovated 3 bedroom home offering stylish, move in ready living on an impressive 59 x 153 ft fully fenced lot with excellent parking capacity for multiple vehicles. Extensively updated in 2026, this home features a thoughtfully redesigned kitchen, a fully refreshed bathroom, new flooring throughout, fresh paint, modern lighting, updated trim work, and a full appliance package, all carefully selected to create a bright, cohesive, and contemporary interior that feels both comfortable and functional from the moment you step inside. The exterior continues to impress with recent landscaping improvements, a spacious backyard retreat, a relaxing deck area ideal for entertaining or unwinding at the end of the day, and a storage shed for added convenience. The large fully fenced yard provides an ideal space for children to play, pets to roam safely, or for future outdoor enjoyment and gardening opportunities. With its extensive recent upgrades, generous lot size, ample parking, and true turnkey condition, this home is perfectly suited for first time buyers, military relocation, downsizers, or anyone seeking an easy transition into a well updated home in an established and convenient Belleville neighbourhood. (id:63626)
Listed by: Elliott Haatvedt, Salesperson, Century 21 Lanthorn Real Estate Ltd.

Home facts and features

Price details
List Price
Gross Taxes for 2026
$2,531
Home facts
Bedrooms
3
Full Bathrooms
1
Parking Spaces
4
Parking Details
No Garage
Property Type
House
Depth
153 feet
Frontage
59.0 feet
Title
Freehold
Exterior Finish
Wood, Vinyl siding
Heating Type
Electric, Natural gas, Coil Fan
Features
Fireplace(s), Hillside, Sloping, Smoke Detectors
Appliances
Dishwasher, Dryer, Refrigerator, Stove, Washer, Water meter, Window Coverings
Agent details
Primary Agent
Elliott Haatvedt
Primary Broker
Century 21 Lanthorn Real Estate Ltd.
Listing details
Days on REW
16 Days
MLS® Number
X13517862
Source
Canadian Real Estate Association

Is this your listing? Help it to stand out.

Mortgage Calculator

Estimated Payments
Purchase Price
Mortgage Total
Down Payment
Amortization
25 Years
Interest Rate
3.99%

Connect with our mortgage partner

REW Money

REW Money

REW Money

Connect with a mortgage expert

The displayed rates are provided as guidance only, are not guaranteed, or are to be considered an approval of credit. Approval will be based solely on your personal situation. You are encouraged to speak with a Mortgage Professional for the most accurate information and to determine your eligibility.

Property Insights

Quinte School
  • Public
  • 9 - 12
Prince Charles Public School
  • Public
  • JK - 8
Our Lady of Fatima Catholic School
  • Catholic
  • JK - 8
St Michael Catholic School
  • Catholic
  • JK - 8
Nicholson Catholic College
  • Catholic
  • 9 - 12
Park Dale Public School
  • Public
  • JK - 8
Holy Rosary Catholic School
  • Catholic
  • JK - 8
Prince of Wales Public School
  • Public
  • JK - 8
Queen Victoria School
  • Public
  • JK - 6
Georges Vanier Catholic School
  • Catholic
  • JK - 8
School catchments and distances are intended to be used as reference only. To verify enrolment eligibility for a property, contact the school directly.Report Incorrect Info
Listing data is subject to copyright, disclaimer, and additional requirements from the data provider. See our Terms of Use for terms applicable to this listing. Listing data was last updated on 2026-07-18.

