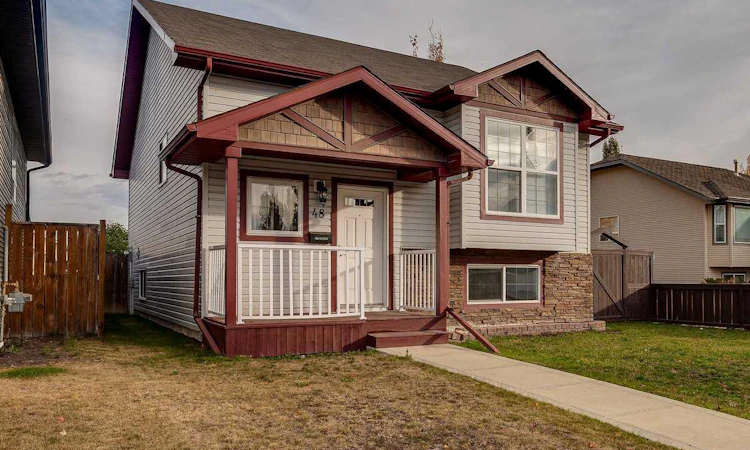
For Sale: 48 Vanson Close, Red Deer, AB - REW
Boost your listing
Listing featured. Your listing will be featured on REW.
View featured placement
$457,900
4 bd 2 ba 1023 sf House

48 Vanson CloseRed Deer, AB, T4R 0G6

  • 4 Bed
  • 2 Bath
  • 1023 Sqft
  • House

About this home

Step inside to a spacious front entry with plenty of room for family and guests. Upstairs, the living room and kitchen connect naturally, creating a space that brings people together for celebrations, quiet evenings, and all the moments in between. The kitchen offers a peninsula with seating, a pantry with built in organizers, and plenty of room for everything from busy mornings to visiting with friends while dinner is on. Just down the hall, the primary bedroom and second bedroom are tucked away from the main living space, along with a 4 piece bathroom.The lower level opens into a bright and spacious family room with large windows that bring in plenty of natural light. There is room to spread out, whether it is movie night, a play area, or your favourite place to unwind. Two additional good sized bedrooms and a beautifully updated 3 piece bathroom with a tile shower complete the lower level.Out back, the fully fenced yard offers room to enjoy every season with a well maintained two tier deck and space for kids, pets, gardening, or simply relaxing. The RV gate provides easy access, allowing your RV, trailer, or toys to be tucked neatly inside the fenced backyard while keeping the yard looking tidy and organized. Located in desirable Vanier Woods, this home is close to parks, walking paths, shopping, schools, and everyday conveniences, offering a great balance of comfort, space, and location.
Listed by: Shanna Painter, Coldwell Banker OnTrack Realty

Home facts and features

Price details
List Price
Home facts
Bedrooms
4
Full Bathrooms
2
Property Type
House
Lot Size
4792 ft²
Frontage
39.73 ft
Year Built
Built in 2009 (17 yrs old)
Style
Bi-Level
Heating Type
Forced Air,Natural Gas
Basement Details
Full
Features
Back Lane, Central Vacuum, City Lot, High Ceilings, Lower Level, Open Floorplan, Pantry, Park, Private Yard, Sidewalks, Street Lights
Amenities
Playground, Shopping Nearby, Storage
Appliances
Dishwasher, Microwave, Refrigerator, Stove, Washer/Dryer
Agent details
Primary Agent
Primary Broker
Coldwell Banker OnTrack Realty
Listing details
Days on REW
5 Days
MLS® Number
A2327187
Source
Pillar 9
Board
Central Alberta REALTORS® Association
Is this your listing? Help it to stand out.

Mortgage Calculator

Estimated Payments
Purchase Price
Mortgage Total
Down Payment
Amortization
25 Years
Interest Rate
3.99%

Connect with our mortgage partner

Aamir Khalique

Aamir Khalique

Dominion Lending

Found a home you love? Let's get you pre-approved and mortgage-ready so you can shop with confidence and make stronger offers.

Connect with a mortgage expert

The displayed rates are provided as guidance only, are not guaranteed, or are to be considered an approval of credit. Approval will be based solely on your personal situation. You are encouraged to speak with a Mortgage Professional for the most accurate information and to determine your eligibility.

Property Insights

St. Francis Of Assisi School
  • n/a
  • -
  • In Catchment
École Secondaire Notre Dame High School
  • n/a
  • -
  • In Catchment
Don Campbell Elementary School
  • n/a
  • -
  • In Catchment
Mattie McCullough Elementary School
  • n/a
  • -
  • In Catchment
Hunting Hills High School
  • n/a
  • -
  • In Catchment
Holy Family School
  • n/a
  • -
  • In Catchment
St. Elizabeth Seton School
  • n/a
  • -
  • In Catchment
Annie L Gaetz School
  • n/a
  • -
  • In Catchment
George Wilbert Smith School
  • n/a
  • -
  • In Catchment
St. Thomas Aquinas School
  • n/a
  • -
  • In Catchment
School catchments and distances are intended to be used as reference only. To verify enrolment eligibility for a property, contact the school directly.Report Incorrect Info
Listing data is subject to copyright, disclaimer, and additional requirements from the data provider. See our Terms of Use for terms applicable to this listing. Listing data was last updated on 2026-07-11.

