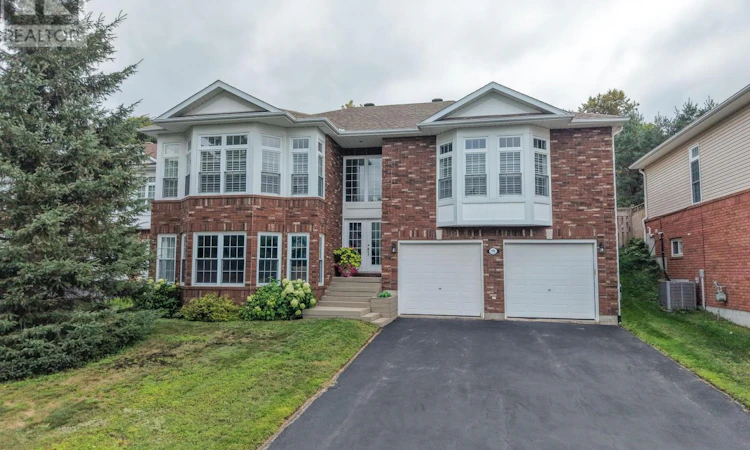
For Sale: 48 Tupper Drive, North Bay, ON - REW
Boost your listing
Listing featured. Your listing will be featured on REW.
View featured placement
$749,900
5 bd 3 ba 1500 - 1999 sf House
48 Tupper Drive
Street ViewDirections

48 Tupper DriveNorth Bay, ON, P1C 1N3

  • 5 Bed
  • 3 Bath
  • 1500 - 1999 Sqft
  • House

About this home

Welcome to 48 Tupper Drive, an impressive executive home offering approximately 3,200 sq. ft. by exterior measurement, a true double-car garage and a beautiful setting backing onto the North Bay Golf & Country Club. From the moment you step inside, the scale and natural light make an impression. The main level features 9-foot ceilings and a bright, open-concept design surrounded by an abundance of windows. The kitchen is anchored by a large island and flows seamlessly into the dining area, living room and a cozy sitting area with gas fireplace, creating a wonderful space for both everyday living and entertaining. Sliding glass doors extend the living space to the fully fenced backyard, where mature trees and a natural buffer along the golf course create a private, park-like setting. Three bedrooms are located on the main level, including a spacious primary suite with ensuite and oversized windows overlooking the backyard. An updated four-piece bathroom with soaker tub completes this level. Downstairs, the large recreation room is positioned at ground level on this portion of the home, giving it a bright, comfortable feel rarely found in a lower level, and a second gas fireplace adds warmth and character. Two additional bedrooms, a third bathroom and an exceptionally large storage room provide plenty of space for family, guests, hobbies or working from home. The lower level also offers convenient direct access to the garage. Outside, the property's position beside the North Bay Golf & Country Club creates a setting that feels remarkably peaceful while remaining within the city. Major updates include shingles in 2018 and a natural gas forced-air furnace and central air conditioning in 2021. With five bedrooms, three bathrooms, two gas fireplaces, generous gathering spaces and a gorgeous private backyard, 48 Tupper Drive is a home with the space, setting and layout to grow into and enjoy for years to come. Quick access to the Tupper Trails (mountain bike and walking). (id:63626)
Listed by: ARWYN PATERSON, Salesperson, Century 21 Blue Sky Region Realty Inc., Brokerage

Home facts and features

Price details
List Price
Gross Taxes for 2025
$7,857
Home facts
Bedrooms
5
Full Bathrooms
3
Parking Spaces
6
Parking Details
Attached Garage, Garage
Property Type
House
Depth
167 feet
Frontage
61.6 feet
Title
Freehold
Style
Raised bungalow
Exterior Finish
Brick, Vinyl siding
Heating Type
Forced air, Natural gas
Cooling
Central air conditioning
Basement Details
Finished,
Features
Cul-de-sac, Irregular lot size
Appliances
Blinds, Dishwasher, Dryer, Hood Fan, Refrigerator, Stove, Washer, Water meter
Agent details
Primary Agent
ARWYN PATERSON
Primary Broker
Century 21 Blue Sky Region Realty Inc., Brokerage
Secondary Agent
Secondary Broker
Century 21 Blue Sky Region Realty Inc., Brokerage
Listing details
Days on REW
1 Day
MLS® Number
X13717458
Source
Canadian Real Estate Association

Is this your listing? Help it to stand out.

Mortgage Calculator

Estimated Payments
Purchase Price
Mortgage Total
Down Payment
Amortization
25 Years
Interest Rate
3.99%

Connect with our mortgage partner

REW Money

REW Money

REW Money

Connect with a mortgage expert

The displayed rates are provided as guidance only, are not guaranteed, or are to be considered an approval of credit. Approval will be based solely on your personal situation. You are encouraged to speak with a Mortgage Professional for the most accurate information and to determine your eligibility.

Property Insights

Widdifield Secondary School
  • Public
  • 9 - 12
Vincent Massey Public School
  • Public
  • JK - 6
E T Carmichael Public School
  • Public
  • JK - 6
St. Luke School
  • Catholic
  • JK - 8
Odyssée
  • Public
  • 7 - 12
ÉP Héritage
  • Public
  • JK - 6
W J Fricker Senior Public School
  • Public
  • 5 - 8
Saint-Vincent School
  • Catholic
  • JK - 12
St Hubert School
  • Catholic
  • JK - 8
Alliance French Immersion Public School
  • Public
  • JK - 6
School catchments and distances are intended to be used as reference only. To verify enrolment eligibility for a property, contact the school directly.Report Incorrect Info
Listing data is subject to copyright, disclaimer, and additional requirements from the data provider. See our Terms of Use for terms applicable to this listing. Listing data was last updated on 2026-08-27.
We use cookies and other technologies for functionality, security, and to provide you with a personalized experience on our online services. By continuing to use our online services, you agree to our Privacy Policy and Terms of Use. For information on how to adjust your privacy settings, visit our Cookie Policy.
Dismiss






