For Sale: 48 Sixteenth Street, Toronto, ON - REW
Boost your listing
Listing featured. Your listing will be featured on REW.
View featured placement
$1,499,999
2 + 2 bd 2 ba 700 - 1100 sf House

48 Sixteenth StreetToronto, ON, M8V 3J8

New Toronto
  • 2 + 2 Bed
  • 2 Bath
  • 700 - 1100 Sqft
  • House

About this home

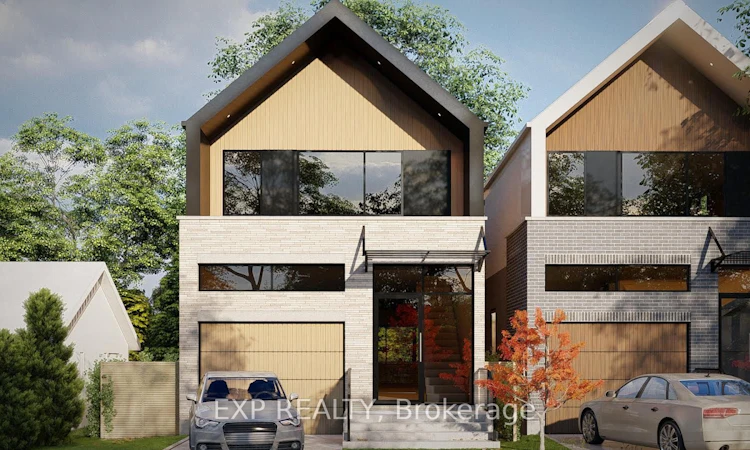
A rare 50 x 100 ft parcel in South Etobicoke, approved by the Committee of Adjustment to sever into two building lots, with a solid, income-producing bungalow already on the property. Owner occupied - no tenants. The opportunity is what makes this property so unique. Minor variance approvals are in place for two single-family detached homes, each with an attached garage and rear deck. Each lot is approved for a 1,902 sq ft home - 3,804 sq ft total above grade, plus finished basements and attached garages. The approved 0.78 FSI provides approximately 30% more house than the 0.60 base zoning allowance on each lot. The approved homes feature 3 bedrooms + 1 bedroom in the lower level (3+1) and 3.5 bathrooms. The second floor includes a primary bedroom with walk-in closet and ensuite, plus two additional bedrooms sharing a 4-piece bathroom. The main floor includes a powder room, while the lower level provides a fourth bedroom with a guest bathroom. A complete pre-development package is included, meaning much of the hard work is already done. The package includes issued-for-permit architectural drawings, structural engineering, HVAC design, survey, R-Plan, arborist report and tree permit, Stage 1-2 archaeological assessment, and 3D photorealistic renderings. Just minutes' walk to the lake and steps to Humber College, the waterfront and bike trails, with easy access to public transit and the Gardiner. Live in the existing bungalow, generate income, or build two new homes - the approvals and pre-development work are already in place. **Rendering Drawings to show example, some photos are virtually staged **
Listed by: Frank Polsinello, Broker, EXP REALTY

Home facts and features

Price details
List Price
Gross Taxes for 2026
$4,596
Home facts
Bedrooms
2 + 2
Full Bathrooms
2
Parking Spaces
6
Parking Details
Private Double
Property Type
House
Lot Size
50 ft x 100 ft (5016 ft²)
Depth
100.16
Frontage
50.08
Exterior Finish
Stucco (Plaster)
Heating Type
Forced Air, Gas
Cooling
Central Air
Basement Details
Separate Entrance
Features
Fenced Yard, Golf, Hospital, Landscaped, Park, Patio, Public Transit, School
Community
Agent details
Primary Agent
Primary Broker
EXP REALTY
Secondary Agent
Secondary Broker
EXP REALTY
Listing details
Days on REW
1 Day
MLS® Number
W13682280
Source
Toronto Real Estate Board
Is this your listing? Help it to stand out.

Mortgage Calculator

Estimated Payments
Purchase Price
Mortgage Total
Down Payment
Amortization
25 Years
Interest Rate
3.99%

Connect with our mortgage partner

REW Money

REW Money

REW Money

Connect with a mortgage expert

The displayed rates are provided as guidance only, are not guaranteed, or are to be considered an approval of credit. Approval will be based solely on your personal situation. You are encouraged to speak with a Mortgage Professional for the most accurate information and to determine your eligibility.

Property Insights

Lakeshore Collegiate Institute
  • Public
  • 9 - 12
The Holy Trinity Catholic School
  • Catholic
  • K - 8
Twentieth Street Junior School
  • Public
  • JK - 5
St Teresa Catholic School
  • Catholic
  • JK - 8
Father John Redmond Catholic Secondary School
  • Catholic
  • 9 - 12
Seventh Street Junior School
  • Public
  • JK - 5
Second Street Junior Middle School
  • Public
  • JK - 8
James S Bell Junior Middle School
  • Public
  • JK - 8
The Mildenhall School
  • Private
  • NS - 8
Christ the King Catholic School
  • Catholic
  • JK - 8
School catchments and distances are intended to be used as reference only. To verify enrolment eligibility for a property, contact the school directly.Report Incorrect Info
Listing data is subject to copyright, disclaimer, and additional requirements from the data provider. See our Terms of Use for terms applicable to this listing. Listing data was last updated on 2026-08-17.
We use cookies and other technologies for functionality, security, and to provide you with a personalized experience on our online services. By continuing to use our online services, you agree to our Privacy Policy and Terms of Use. For information on how to adjust your privacy settings, visit our Cookie Policy.
Dismiss

