For Sale: 48 Ruffet Drive, Barrie, ON - REW
Boost your listing
Listing featured. Your listing will be featured on REW.
View featured placement
$760,000
4 bd 3 ba 1500 - 1999 sf House

48 Ruffet DriveBarrie, ON, L4N 0N9

Edgehill Drive
  • 4 Bed
  • 3 Bath
  • 1500 - 1999 Sqft
  • House

About this home

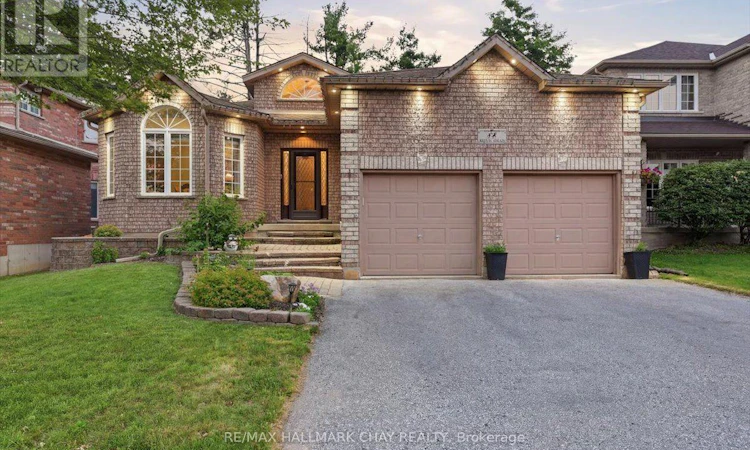
In this market, homes with true pride of ownership are rare. This raised bungalow in Barrie's west end has been loved and maintained by the same owner for almost 2 decades. The home offers two great sized bedrooms on the main level as well as two large bedrooms in the basement. 3 full bathrooms. Laundry is located on the main floor, so no more trips up and down to change loads! A very private space in the backyard that is great for a relaxing in the evening. The neighbourhood is close knit and friendly. Pringle Park is about a 2 minute walk from your front door. A great place for kids to play and dogs to roam. Some other notable features of the house are; 9 ft ceilings on the main floor & 8ft ceilings in the lower. Large basement windows. Newer furnace. New Fridge/Stove. Updated kitchen with excellent pantry as well as a formal dining room. Almost 3000 sqft of finished living space. (id:63626)
Listed by: Ben Lovatt, Salesperson, RE/MAX HALLMARK CHAY REALTY

Home facts and features

Price details
List Price
Gross Taxes for 2025
$5,914
Home facts
Bedrooms
4
Full Bathrooms
3
Parking Spaces
6
Parking Details
Garage, Attached Garage
Property Type
House
Depth
110 feet
Frontage
49.2 feet
Title
Freehold
Style
Raised bungalow
Exterior Finish
Brick
Heating Type
Forced air, Natural gas
Cooling
Central air conditioning
Basement Details
Finished, Full
Features
Fireplace(s)
Appliances
Dishwasher, Dryer, Microwave, Refrigerator, Stove, Washer
Community
Agent details
Primary Agent
Ben Lovatt
Primary Broker
RE/MAX HALLMARK CHAY REALTY
Listing details
Days on REW
49 Days
MLS® Number
S13570364
Source
Canadian Real Estate Association

Is this your listing? Help it to stand out.

Mortgage Calculator

Estimated Payments
Purchase Price
Mortgage Total
Down Payment
Amortization
25 Years
Interest Rate
3.99%

Connect with our mortgage partner

REW Money

REW Money

REW Money

Connect with a mortgage expert

The displayed rates are provided as guidance only, are not guaranteed, or are to be considered an approval of credit. Approval will be based solely on your personal situation. You are encouraged to speak with a Mortgage Professional for the most accurate information and to determine your eligibility.

Property Insights

Andrew Hunter Elementary School
  • Public
  • JK - 8
St Marys School
  • Catholic
  • JK - 8
The Good Shepherd Catholic School
  • Catholic
  • JK - 8
Portage View Public School
  • Public
  • JK - 8
Emma King Elementary School
  • Public
  • JK - 8
St Catherine of Siena School
  • Catholic
  • JK - 8
Ardagh Bluffs Public School
  • Public
  • JK - 8
Ferndale Woods Elementary School
  • Public
  • JK - 8
St Joan of Arc High School
  • Catholic
  • 9 - 12
Hillcrest Public School
  • Public
  • JK - 8
School catchments and distances are intended to be used as reference only. To verify enrolment eligibility for a property, contact the school directly.Report Incorrect Info
Listing data is subject to copyright, disclaimer, and additional requirements from the data provider. See our Terms of Use for terms applicable to this listing. Listing data was last updated on 2026-09-02.
We use cookies and other technologies for functionality, security, and to provide you with a personalized experience on our online services. By continuing to use our online services, you agree to our Privacy Policy and Terms of Use. For information on how to adjust your privacy settings, visit our Cookie Policy.
Dismiss

