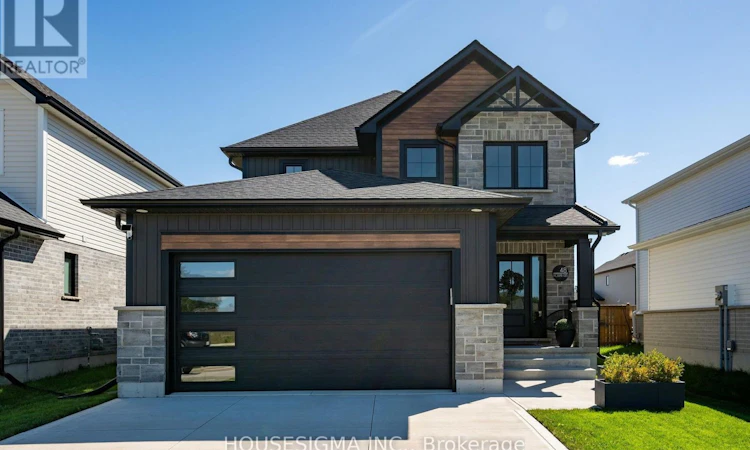
For Sale: 48 Postma Crescent, North Middlesex, ON - REW
Boost your listing
Listing featured. Your listing will be featured on REW.
View featured placement
$629,900
3 bd 3 ba 1500 - 1999 sf House
48 Postma Crescent
Street ViewDirections

48 Postma CrescentNorth Middlesex, ON, N0M 1A0

  • 3 Bed
  • 3 Bath
  • 1500 - 1999 Sqft
  • House

About this home

Welcome to 48 Postma, where organic modern style, thoughtful upgrades, and everyday functionality come together in one beautifully finished home. Offering over 1,700 square feet of bright, open concept living space, this property is ready for you to move in and enjoy, with custom details that make it feel truly complete. At the heart of the home, the showpiece kitchen pairs quartz countertops and crisp white cabinetry with a rich wood island designed for gathering and entertaining. A window above the sink fills the space with natural light, while the open layout creates an effortless connection between the kitchen, dining area, and great room. Just off the main living space, the fully customized laundry room is as practical as it is beautiful, featuring bespoke cabinetry, warm Hevea butcher block counters, floating shelves, a custom tile backsplash, a thoughtfully relocated sink, and upgraded fixtures. Upstairs, custom double French doors open to a serene primary retreat with a spacious walk in closet and private ensuite. Two additional generously sized bedrooms and a full bathroom provide comfortable space for family, guests, or a home office. Custom shelving and carefully selected finishes add both function and style throughout the upper level. Attention to detail is evident throughout the home, with upgraded lighting, smart switches, sleek screwless switch plates, a video doorbell, exterior security cameras, and keyless entry at both the front door and garage access door. The lower level is ready for your vision, with a fully sealed and stained concrete floor that provides a clean, versatile space for storage today and future finishing tomorrow. Located in the welcoming Ausable Bluffs community, directly across from a neighbourhood park, this home is just 20 minutes from London and Strathroy, and 30 minutes from Lake Huron. With the finishing touches already completed, 48 Postma offers the style of a new build without the wait. Book your private showing today! (id:63626)
Listed by: PHIL BAILEY, Salesperson, HOUSESIGMA INC M

Home facts and features

Price details
List Price
Gross Taxes for 2025
$4,284
Home facts
Bedrooms
3
Full Bathrooms
2
Partial Bathrooms
1
Parking Spaces
4
Parking Details
Garage, Attached Garage
Property Type
House
Lot Size
40 ft x 109 ft (4439 ft²)
Depth
109.9 feet
Frontage
40.4 feet
Title
Freehold
Exterior Finish
Stone, Vinyl siding
Heating Type
Forced air, Natural gas
Cooling
Central air conditioning
Basement Details
Full
Appliances
Dishwasher, Dryer, Refrigerator, Stove, Washer, Water Heater - Tankless
Agent details
Primary Agent
PHIL BAILEY
Primary Broker
HOUSESIGMA INC M
Listing details
Days on REW
1 Day
MLS® Number
X13794370
Source
Canadian Real Estate Association
Board
London and St. Thomas Association of REALTORS®

Is this your listing? Help it to stand out.

Mortgage Calculator

Estimated Payments
Purchase Price
Mortgage Total
Down Payment
Amortization
25 Years
Interest Rate
3.99%

Connect with our mortgage partner

Frank Mortgage

Frank Mortgage

Canada's No Fee Mortgage Marketplace

Online mortgage broker offering quick and simple access to Canada's top lenders – compare rates and complete your mortgage in a secure online environment

Connect with a mortgage expert

The displayed rates are provided as guidance only, are not guaranteed, or are to be considered an approval of credit. Approval will be based solely on your personal situation. You are encouraged to speak with a Mortgage Professional for the most accurate information and to determine your eligibility.

Property Insights

East Williams Memorial Public School
  • Public
  • JK - 8
School catchments and distances are intended to be used as reference only. To verify enrolment eligibility for a property, contact the school directly.Report Incorrect Info
Listing data is subject to copyright, disclaimer, and additional requirements from the data provider. See our Terms of Use for terms applicable to this listing. Listing data was last updated on 2026-09-17.
We use cookies and other technologies for functionality, security, and to provide you with a personalized experience on our online services. By continuing to use our online services, you agree to our Privacy Policy and Terms of Use. For information on how to adjust your privacy settings, visit our Cookie Policy.
Dismiss

