For Sale: 48 Oxbow Road, Brant, ON - REW
Boost your listing
Listing featured. Your listing will be featured on REW.
View featured placement
$1,125,000
4 bd 2 ba 2027 sf House
48 Oxbow Road
Street ViewDirections

48 Oxbow RoadBrant, ON, N3T 5L6

  • 4 Bed
  • 2 Bath
  • 2027 Sqft
  • House

About this home

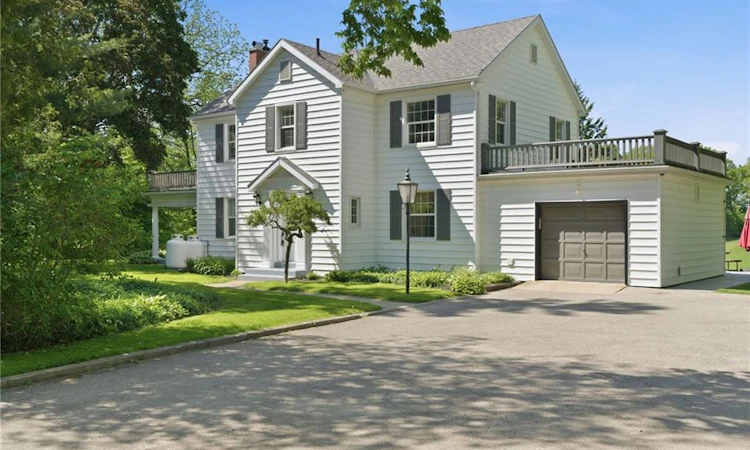
Welcome to “Lynnelda,” a remarkable country estate steeped in Canadian history and timeless character. Rarely offered, this beautiful residence is set on a picturesque 1.53-acre property surrounded by rolling farmland, breathtaking rural vistas, and abundant wildlife. Rich in heritage, the home is ideally located beside historic Bow Park Farm, once developed and owned by Sir George Brown. This thoughtfully updated home sits well back from the road in a peaceful, low-traffic setting with no through road access, mature landscaping, towering trees, and long-established perennial gardens. Enjoy the serenity of country living while being only 5 km from downtown Brantford and conveniently located near the Grand River. Designed for comfortable everyday living, the home features a warm and inviting interior complemented by practical upgrades throughout. Modern amenities include a WiFi-enabled garage door opener, water treatment system with softener, a 15-gallon reverse osmosis filtration system servicing the kitchen sink and refrigerator. The well-appointed kitchen is equipped to impress with granite countertops and matching backsplash, a powerful 1000 CFM range hood, double oven, and newer appliances. Mechanical updates include a two-year-old propane boiler/furnace paired with dependable radiator heating. Car enthusiasts, hobbyists, and business owners will appreciate the outstanding detached 3-car shop featuring a fully insulated spray foam interior. This impressive workspace includes two WiFi-enabled garage doors with remote access and status monitoring, a car lift, built-in 240V thermostat heater, overhead LED recessed lighting, multiple 240V outlets, and more than 20 electrical outlets throughout. This is a rare opportunity to own a truly historic estate where rural charm and modern comfort come together.
Listed by: Jake Eivers, Pay It Forward Realty

Home facts and features

Price details
List Price
Gross Taxes for 2026
$5,484
Home facts
Bedrooms
4
Full Bathrooms
1
Partial Bathrooms
1
Parking Spaces
10
Parking Details
Garage Door Opener, Attached Garage, Detached Garage
Property Type
House
Lot Size
245 ft x 0 ft (0 ft²)
Depth
0.0
Frontage
245.2
Year Built
Built in 1946 (80 yrs old)
Heating Type
Propane,Radiator
Basement Details
Full,Unfinished,Sump Pump
Features
Auto Garage Door Remote(s), Gas, Laundry Room, Living Room, River/stream, Water Treatment
Appliances
Built-in Microwave, Car Lift, Cook Top, Dishwasher, Dryer, Hot Water Tank Owned, Range Hood, Refrigerator, Wall Mounted Double Oven, Washer, Water Softener
Agent details
Primary Agent
Primary Broker
Pay It Forward Realty
Listing details
Days on REW
11 Days
MLS® Number
40846137
Source
Information Technology Systems Ontario
Board
Brantford Regional Real Estate Assn Inc
Is this your listing? Help it to stand out.

Mortgage Calculator

Estimated Payments
Purchase Price
Mortgage Total
Down Payment
Amortization
25 Years
Interest Rate
3.99%

Connect with our mortgage partner

REW Money

REW Money

REW Money

Connect with a mortgage expert

The displayed rates are provided as guidance only, are not guaranteed, or are to be considered an approval of credit. Approval will be based solely on your personal situation. You are encouraged to speak with a Mortgage Professional for the most accurate information and to determine your eligibility.

Property Insights

Jean Vanier Catholic Elementary School
  • Catholic
  • JK - 8
ÉÉC Sainte-Marguerite-Bourgeoys-Brantfrd
  • Catholic
  • JK - 8
St. Peter School
  • Catholic
  • JK - 8
Holy Cross School
  • Catholic
  • JK - 8
St. Gabriel Catholic Elementary School
  • Catholic
  • JK - 8
Assumption College School
  • Catholic
  • 9 - 12
St. Basil School
  • Catholic
  • JK - 8
School catchments and distances are intended to be used as reference only. To verify enrolment eligibility for a property, contact the school directly.Report Incorrect Info
Listing data is subject to copyright, disclaimer, and additional requirements from the data provider. See our Terms of Use for terms applicable to this listing. Listing data was last updated on 2026-07-18.

