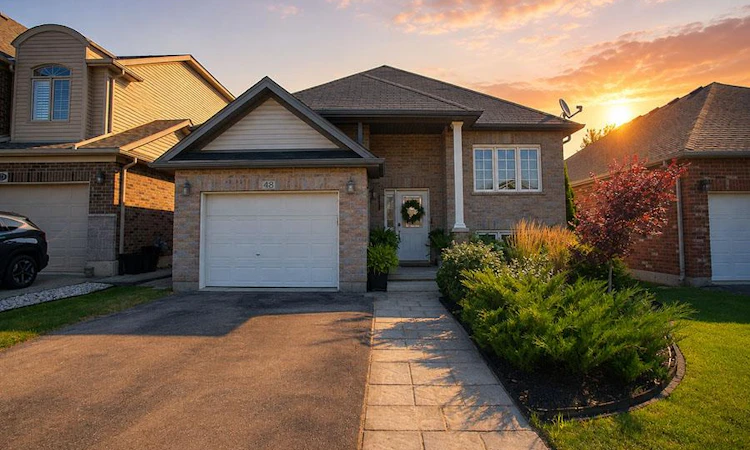
For Sale: 48 Nightingale Drive, Brantford, ON - REW
Boost your listing
Listing featured. Your listing will be featured on REW.
View featured placement
$709,900
4 bd 2 ba 1100 - 1499 sf House

48 Nightingale DriveBrantford, ON, N3T 0G3

  • 4 Bed
  • 2 Bath
  • 1100 - 1499 Sqft
  • House

About this home

Welcome to 48 Nightingale Drive, where stylish living meets family-friendly comfort in one of West Brant's most sought-after neighbourhoods! Sitting on a quiet cul-de-sac, this beautifully maintained raised bungalow offers over 2,260 sqft of finished living space, with 2+2 bedrooms, 2 full baths, and an inviting open-concept layout designed for everyday living & effortless entertaining. The bright main floor features a spacious living room that flows seamlessly into the dining area and well-appointed kitchen, complete with ample cabinetry, a large pantry, and patio doors leading to the backyard. Two generous bedrooms and a 4-piece bath complete the main level. Downstairs, the fully finished basement expands your living space with 2 additional bedrooms, a second 4 pc bath, convenient laundry, and a large rec room highlighted by a cozy natural gas fireplace and beam ceiling detail. Step outside to your own private backyard retreat with a fully fenced yard, spacious deck, above-ground pool, hot tub, & landscaped outdoor space, creating the perfect setting for summer barbecues, family gatherings, or relaxing weekends at home. From the moment you arrive, the attractive curb appeal and welcoming front entrance set the tone for what awaits inside. Large windows fill the home with natural light, while the thoughtful floor plan provides flexibility for growing families, overnight guests, or those working from home. Every space has been designed with comfort & functionality in mind, offering room to gather, entertain, and unwind. Located close to parks, playgrounds, schools, shopping, and scenic trails, this move-in-ready home delivers the lifestyle today's buyers have been searching for. Whether you're enjoying a quiet evening by the fireplace, hosting friends in the backyard, or spending sunny afternoons by the pool, you'll appreciate everything this exceptional property has to offer. Offering an exceptional combination of space, comfort, and convenience in West Brant! (id:63626)
Listed by: Kate Broddick, Salesperson, REVEL Realty Inc

Home facts and features

Price details
List Price
Gross Taxes for 2026
$5,200
Home facts
Bedrooms
4
Full Bathrooms
2
Parking Spaces
3
Parking Details
Attached Garage, Garage
Property Type
House
Depth
106.6 feet
Frontage
39.4 feet
Title
Freehold
Style
Raised bungalow
Exterior Finish
Brick, Vinyl siding
Heating Type
Forced air, Natural gas
Cooling
Central air conditioning
Pool
Above Ground Pool
Basement Details
Finished, Full
Features
Fireplace(s)
Appliances
Dishwasher, Dryer, Garage door opener remote(s), Hot Tub, Refrigerator, Stove, Washer, Water Heater, Water meter
Agent details
Primary Agent
Kate Broddick
Primary Broker
REVEL Realty Inc
Listing details
Days on REW
1 Day
MLS® Number
X13641490
Source
Canadian Real Estate Association
Is this your listing? Help it to stand out.

Mortgage Calculator

Estimated Payments
Purchase Price
Mortgage Total
Down Payment
Amortization
25 Years
Interest Rate
3.99%

Connect with our mortgage partner

REW Money

REW Money

REW Money

Connect with a mortgage expert

The displayed rates are provided as guidance only, are not guaranteed, or are to be considered an approval of credit. Approval will be based solely on your personal situation. You are encouraged to speak with a Mortgage Professional for the most accurate information and to determine your eligibility.

Property Insights

Assumption College School
  • Catholic
  • 9 - 12
Ryerson Heights Elementary School
  • Public
  • JK - 8
St. Gabriel Catholic Elementary School
  • Catholic
  • JK - 8
Walter Gretzky School
  • Public
  • JK - 8
St. Basil School
  • Catholic
  • JK - 8
St. Theresa School
  • Catholic
  • JK - 8
Agnes Hodge Public School
  • Public
  • JK - 8
ÉÉC Sainte-Marguerite-Bourgeoys-Brantfrd
  • Catholic
  • JK - 8
Dufferin Public School
  • Public
  • JK - 8
Christ the King School
  • Catholic
  • JK - 8
School catchments and distances are intended to be used as reference only. To verify enrolment eligibility for a property, contact the school directly.Report Incorrect Info
Listing data is subject to copyright, disclaimer, and additional requirements from the data provider. See our Terms of Use for terms applicable to this listing. Listing data was last updated on 2026-08-05.
We use cookies and other technologies for functionality, security, and to provide you with a personalized experience on our online services. By continuing to use our online services, you agree to our Privacy Policy and Terms of Use. For information on how to adjust your privacy settings, visit our Cookie Policy.
Dismiss

