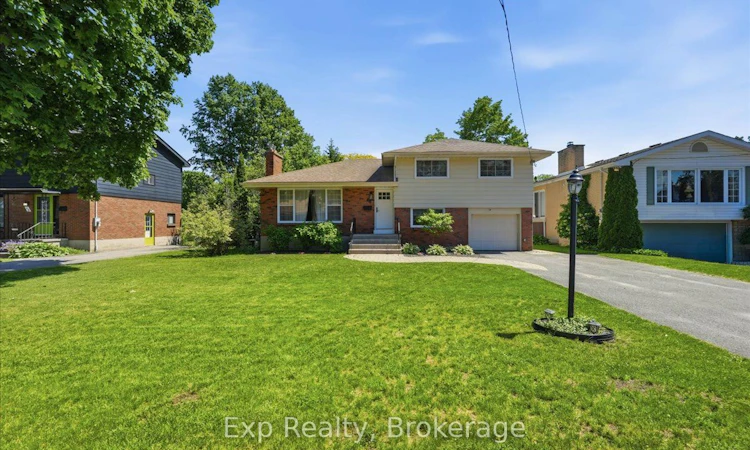
For Sale: 48 Melrose Crescent, Belleville, ON - REW
Boost your listing
Listing featured. Your listing will be featured on REW.
View featured placement
$635,000
4 bd 2 ba 1500 - 2000 sf House

48 Melrose CrescentBelleville, ON, K8N 1X9

  • 4 Bed
  • 2 Bath
  • 1500 - 2000 Sqft
  • House

About this home

THERE'S SOMETHING SPECIAL ABOUT A HOME THAT JUST FEELS EASY. Easy to picture your family in. Easy to imagine mornings in the sunroom. Easy to appreciate quiet streets, mature trees, and knowing the hard work has already been done. This beautifully updated East End side split offers 4 bedrooms, 2 bathrooms, attached garage, and the kind of layout families love with multiple living spaces including a living room, family room, rec room, and bright four-season sunroom. Renovated extensively in 2022 with incredible attention to detail, highlights include all new high-end warrantied exterior windows and doors, stunning kitchen renovation with quartz counters and Whirlpool appliances, refinished hardwood floors, updated flooring throughout, fresh drywall and trim through most of the home, modern lighting, updated basement space, composite deck, and countless thoughtful touches throughout. Located in one of Belleville's most loved neighbourhoods - surrounded by mature trees, quiet streets, fantastic neighbours, excellent schools, and only steps from Stanley Parkette. Shingles 2016, furnace 2020. This is the kind of home that feels comfortable, welcoming, and easy to fall in love with.
Listed by: Brad Warner, Salesperson, Exp Realty

Home facts and features

Price details
List Price
Gross Taxes for 2026
$4,528
Home facts
Bedrooms
4
Full Bathrooms
2
Parking Spaces
5
Parking Details
Private Double
Property Type
House
Lot Size
58 ft x 139 ft (8083 ft²)
Depth
139.32
Frontage
58.02
Year Built
51 - 99 yrs old
Exterior Finish
Brick, Aluminum Siding
Heating Type
Forced Air, Gas
Cooling
Central Air
Basement Details
Finished, Full
Features
Alarm System, Landscaped, Park, Public Transit, School
Agent details
Primary Agent
Brad Warner
Primary Broker
Exp Realty
Listing details
Days on REW
41 Days
MLS® Number
X13419982
Source
Toronto Real Estate Board
Is this your listing? Help it to stand out.

Mortgage Calculator

Estimated Payments
Purchase Price
Mortgage Total
Down Payment
Amortization
25 Years
Interest Rate
3.99%

Connect with our mortgage partner

REW Money

REW Money

REW Money

Connect with a mortgage expert

The displayed rates are provided as guidance only, are not guaranteed, or are to be considered an approval of credit. Approval will be based solely on your personal situation. You are encouraged to speak with a Mortgage Professional for the most accurate information and to determine your eligibility.

Property Insights

Moira Secondary School
  • Public
  • 9 - 12
Harry J Clarke Public School
  • Public
  • JK - 8
St Joseph Catholic School
  • Catholic
  • JK - 8
Queen Elizabeth Public School
  • Public
  • JK - 8
Queen Victoria School
  • Public
  • JK - 6
Hillcrest Public School
  • Public
  • JK - 6
Nicholson Catholic College
  • Catholic
  • 9 - 12
St Michael Catholic School
  • Catholic
  • JK - 8
Holy Rosary Catholic School
  • Catholic
  • JK - 8
Prince of Wales Public School
  • Public
  • JK - 8
School catchments and distances are intended to be used as reference only. To verify enrolment eligibility for a property, contact the school directly.Report Incorrect Info
Listing data is subject to copyright, disclaimer, and additional requirements from the data provider. See our Terms of Use for terms applicable to this listing. Listing data was last updated on 2026-07-19.

