For Sale: 48 Maitland Street, Brantford, ON - REW
Boost your listing
Listing featured. Your listing will be featured on REW.
View featured placement
$429,919
2 bd • 1 ba • 727 sf • House
48 Maitland Street
Street ViewDirections

48 Maitland StreetBrantford, ON, N3S 6L1

  • 2 Bed
  • 1 Bath
  • 727 Sqft
  • House

About this home

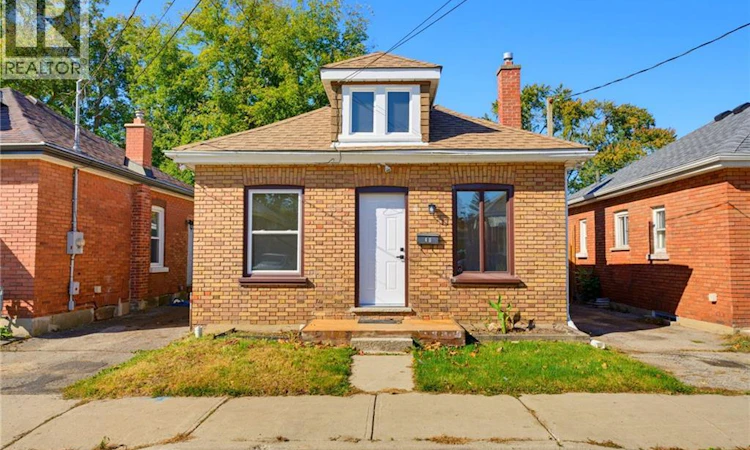
Welcome to 48 Maitland Street, a charming and beautifully updated bungalow that is cute as a button and perfect for first-time home buyers, downsizers, or anyone looking for a move-in-ready home. Nestled in a quiet, welcoming neighbourhood close to a variety of amenities, this delightful home offers comfort, style, and convenience. Step inside to discover a fully remodeled interior featuring neutral décor and durable vinyl plank flooring throughout, creating a bright, cohesive, and inviting atmosphere that is ready for your personal touches. The bright living room provides a comfortable space to relax and unwind, while two well-appointed bedrooms and a modern four-piece bathroom offer practical and comfortable living. The stylish chef-inspired kitchen is sure to impress, featuring crisp white shaker cabinetry, stainless steel appliances, a subway tile backsplash, and warm butcher block countertops. Open to the dining area, the kitchen creates an inviting space for everyday meals and entertaining, with convenient direct access to the backyard. Outside, enjoy the fully fenced backyard with a cozy patio, offering a private space for outdoor dining, relaxing, or enjoying your morning coffee. A backyard shed provides additional storage for gardening tools and outdoor essentials. With its tasteful updates, functional layout, private outdoor space, and convenient location, 48 Maitland Street is a wonderful opportunity to simply move in and enjoy! (id:63626)
Listed by: Jason Lesky, Salesperson, Pay It Forward Realty

Home facts and features

Price details
List Price
Gross Taxes for 2026
$2,456
Home facts
Bedrooms
2
Full Bathrooms
1
Parking Spaces
1
Property Type
House
Depth
Frontage
33.0 feet
Year Built
Built in 1921 (105 yrs old)
Title
Freehold
Style
Bungalow
Exterior Finish
Brick
Heating Type
Forced air, Natural gas
Basement Details
Unfinished, Full
Features
Paved driveway
Appliances
Dishwasher, Dryer, Refrigerator, Stove, Washer
Agent details
Primary Agent
Jason Lesky
Primary Broker
Pay It Forward Realty
Listing details
Days on REW
1 Day
MLS® Number
40868131
Source
Canadian Real Estate Association
Board
Brantford Regional Real Estate Assn Inc

Is this your listing? Help it to stand out.

Mortgage Calculator

provided by REW Digital Ltd
Estimated Payments
Purchase Price
Mortgage Total
Down Payment
Amortization
25 Years
Interest Rate
3.99%

Connect with our mortgage partner

Frank Mortgage

Frank Mortgage

Canada's No Fee Mortgage Marketplace

Online mortgage broker offering quick and simple access to Canada's top lenders – compare rates and complete your mortgage in a secure online environment

Connect with a mortgage expert

The displayed rates are provided as guidance only, are not guaranteed, or are to be considered an approval of credit. Approval will be based solely on your personal situation. You are encouraged to speak with a Mortgage Professional for the most accurate information and to determine your eligibility.

Property Insights

King George School
  • Public
  • JK - 8
Holy Cross School
  • Catholic
  • JK - 8
Pauline Johnson Collegiate and Vocational School
  • Public
  • 9 - 12
Major Ballachey Public School
  • Public
  • JK - 8
Woodman-Cainsville School
  • Public
  • JK - 8
Prince Charles Public School
  • Public
  • JK - 8
Graham Bell-Victoria Public School
  • Public
  • JK - 8
St. Peter School
  • Catholic
  • JK - 8
Brantford Collegiate Institute and Vocational
  • Public
  • 9 - 12
Grandview Public School
  • Public
  • JK - 8
School catchments and distances are intended to be used as reference only. To verify enrolment eligibility for a property, contact the school directly.Report Incorrect Info
Listing data is subject to copyright, disclaimer, and additional requirements from the data provider. See our Terms of Use for terms applicable to this listing. Listing data was last updated on 2026-10-14.
We use cookies and other technologies for functionality, security, and to provide you with a personalized experience on our online services. By continuing to use our online services, you agree to our Privacy Policy and Terms of Use. For information on how to adjust your privacy settings, visit our Cookie Policy.
Dismiss






