For Sale: 48 Lovell Crescent, Brantford, ON - REW
Boost your listing
Listing featured. Your listing will be featured on REW.
View featured placement
$674,900
2 bd 2 ba 1470 sf House
48 Lovell Crescent
Street ViewDirections

48 Lovell CrescentBrantford, ON, N3T 6P3

  • 2 Bed
  • 2 Bath
  • 1470 Sqft
  • House

About this home

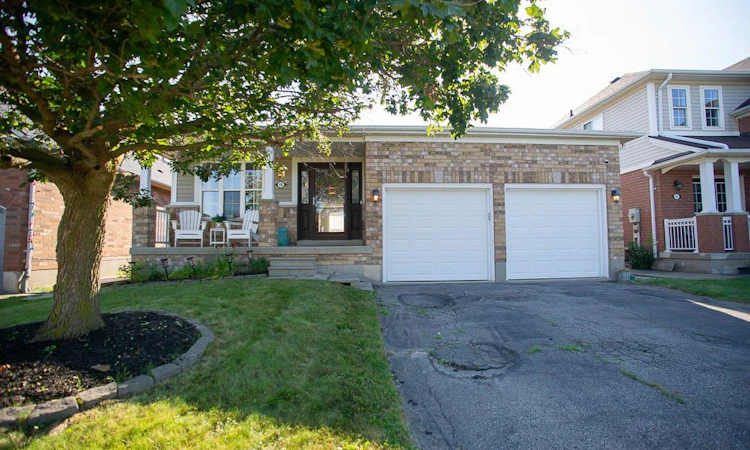
Welcome to this beautifully maintained bungalow nestled on a quiet street in the highly sought-after West Brant community! Offering just under 1,500 sq. ft. of thoughtfully designed living space, this rare 2-bedroom, 2-bathroom home combines comfort, style, and convenience. Step inside to discover a bright, inviting interior that has been freshly painted throughout in Benjamin Moore's popular "Calm", creating a warm, modern palette that is move-in ready. The foyer, front living room, dining room, hallway and second bedroom have all been updated with new luxury vinyl plank flooring, adding both durability and contemporary style. The spacious layout offers generous principal rooms, making it ideal for those looking to downsize without compromising on space. The large primary bedroom features its own ensuite bathroom, while the second bedroom and full guest bath provide flexibility for family, overnight guests, or a home office. The unfinished basement presents an excellent opportunity to create additional living space tailored to your needs. Whether you envision a spacious recreation room, additional bedrooms, a home gym, hobby space, or simply plenty of storage, the lower level offers endless possibilities to grow with your lifestyle. One of the standout features is the double car garage—a rare find for bungalow living in this neighbourhood—providing ample parking, storage, and everyday convenience. Located close to parks, walking trails, schools, shopping, and all the amenities West Brant has to offer, this home is perfect for retirees, professionals, or anyone seeking easy one-floor living in an established, family-friendly neighbourhood.
Listed by: Mary Carvalho, REVEL Realty Inc

Home facts and features

Price details
List Price
Gross Taxes for 2026
$4,865
Home facts
Bedrooms
2
Full Bathrooms
2
Parking Spaces
4
Parking Details
Garage Door Opener, Attached Garage
Property Type
House
Lot Size
45 ft x 147 ft (6690 ft²)
Depth
147.35
Frontage
45.4
Year Built
Built in 2003 (23 yrs old)
Style
Bungalow
Heating Type
Forced Air,Natural Gas
Cooling
Central Air
Basement Details
Full,Unfinished
Features
Auto Garage Door Remote(s)
Appliances
All Appliances Being Sold As-is, Dishwasher, Dryer, Range Hood, Refrigerator, Stove, Washer
Agent details
Primary Agent
Primary Broker
REVEL Realty Inc
Listing details
Days on REW
1 Day
MLS® Number
40852927
Source
Information Technology Systems Ontario
Board
Brantford Regional Real Estate Assn Inc
Is this your listing? Help it to stand out.

Mortgage Calculator

Estimated Payments
Purchase Price
Mortgage Total
Down Payment
Amortization
25 Years
Interest Rate
3.99%

Connect with our mortgage partner

REW Money

REW Money

REW Money

Connect with a mortgage expert

The displayed rates are provided as guidance only, are not guaranteed, or are to be considered an approval of credit. Approval will be based solely on your personal situation. You are encouraged to speak with a Mortgage Professional for the most accurate information and to determine your eligibility.

Property Insights

Assumption College School
  • Catholic
  • 9 - 12
St. Gabriel Catholic Elementary School
  • Catholic
  • JK - 8
Ryerson Heights Elementary School
  • Public
  • JK - 8
Walter Gretzky School
  • Public
  • JK - 8
St. Basil School
  • Catholic
  • JK - 8
Agnes Hodge Public School
  • Public
  • JK - 8
ÉÉC Sainte-Marguerite-Bourgeoys-Brantfrd
  • Catholic
  • JK - 8
Princess Elizabeth Public School
  • Public
  • JK - 8
St. Theresa School
  • Catholic
  • JK - 8
Dufferin Public School
  • Public
  • JK - 8
School catchments and distances are intended to be used as reference only. To verify enrolment eligibility for a property, contact the school directly.Report Incorrect Info
Listing data is subject to copyright, disclaimer, and additional requirements from the data provider. See our Terms of Use for terms applicable to this listing. Listing data was last updated on 2026-08-05.
We use cookies and other technologies for functionality, security, and to provide you with a personalized experience on our online services. By continuing to use our online services, you agree to our Privacy Policy and Terms of Use. For information on how to adjust your privacy settings, visit our Cookie Policy.
Dismiss

