For Sale: 48 Hammel Avenue, McDougall, ON - REW
Boost your listing
Listing featured. Your listing will be featured on REW.
View featured placement
$500,000
2 bd • 2 ba • 1100 - 1499 sf • House

48 Hammel AvenueMcDougall, ON, P2A 2W9

  • 2 Bed
  • 2 Bath
  • 1100 - 1499 Sqft
  • House

About this home

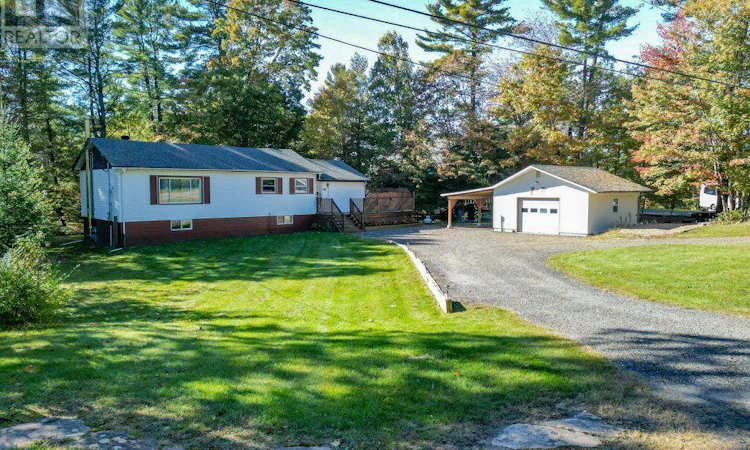
If you're looking for a home with more outdoor space, mature trees and the opportunity to make it your own over time, 48 Hammel Avenue is worth a closer look. This established bungalow offers a comfortable place to settle in with a generous yard, detached garage and a practical layout that provides flexibility for everyday living. With 1,200 sq. ft. on the main floor, there's more room here than you might expect. The living room features hardwood flooring, a large picture window overlooking the front yard and warm wood accents that give the space its character. The eat-in kitchen offers plenty of cabinetry and room to gather around the table. 2 bedrooms and a separate den which could also serve as a third bedroom provide options for family, guests, a home office or hobbies. Outside, the property offers plenty of room to enjoy. The open lawn and mature trees create a welcoming setting for gardening, outdoor activities or simply spending time in your own backyard. A large raised deck provides space for summer barbeques and relaxing outdoors while the detached garage with an attached covered area offers useful storage for vehicles, tools, equipment or projects. The full unfinished basement adds substantial storage space along with laundry facilities and a mudroom area accessed from the side entrance. There's also potential to create additional usable space over time. The home has been maintained over the years although some interior finishes reflect an earlier style. For buyers who would rather make updates at their own pace this is an opportunity to start with an established home and gradually make it their own. What makes 48 Hammel Avenue appealing is the combination of indoor space, a generous yard and room to pursue your interests. Whether that means tending a garden, working on projects in the garage or simply enjoying the comfort of bungalow living, this is a property with the flexibility to grow and change with you. (id:63626)
Listed by: NICOLE BOYD, Broker, Royal LePage Team Advantage Realty

Home facts and features

Price details
List Price
Gross Taxes for 2026
$1,718
Home facts
Bedrooms
2
Full Bathrooms
1
Partial Bathrooms
1
Parking Spaces
6
Parking Details
Detached Garage, Garage
Property Type
House
Lot Size
115 ft x 150 ft (17250 ft²)
Depth
150 feet
Frontage
115.0 feet
Title
Freehold
Style
Bungalow
Exterior Finish
Vinyl siding
Heating Type
Forced air, Propane
Basement Details
Unfinished, Full, Walk out, Walk-up, , ,
Features
Level, Smoke Detectors
Appliances
All, Furniture, Water Heater
Agent details
Primary Agent
Primary Broker
Royal LePage Team Advantage Realty
Listing details
Days on REW
1 Day
MLS® Number
X14031356
Source
Canadian Real Estate Association

Is this your listing? Help it to stand out.

Mortgage Calculator

provided by REW Digital Ltd
Estimated Payments
Purchase Price
Mortgage Total
Down Payment
Amortization
25 Years
Interest Rate
3.99%

Connect with our mortgage partner

Frank Mortgage

Frank Mortgage

Canada's No Fee Mortgage Marketplace

Online mortgage broker offering quick and simple access to Canada's top lenders – compare rates and complete your mortgage in a secure online environment

Connect with a mortgage expert

The displayed rates are provided as guidance only, are not guaranteed, or are to be considered an approval of credit. Approval will be based solely on your personal situation. You are encouraged to speak with a Mortgage Professional for the most accurate information and to determine your eligibility.

Property Insights

Nobel Public School
  • Public
  • JK - 8
School catchments and distances are intended to be used as reference only. To verify enrolment eligibility for a property, contact the school directly.Report Incorrect Info
Listing data is subject to copyright, disclaimer, and additional requirements from the data provider. See our Terms of Use for terms applicable to this listing. Listing data was last updated on 2026-10-14.
We use cookies and other technologies for functionality, security, and to provide you with a personalized experience on our online services. By continuing to use our online services, you agree to our Privacy Policy and Terms of Use. For information on how to adjust your privacy settings, visit our Cookie Policy.
Dismiss

