For Sale: 48 Falcon Drive, Welland, ON - REW
Boost your listing
Listing featured. Your listing will be featured on REW.
View featured placement
$599,900
3 bd • 3 ba • 1100 - 1499 sf • Townhouse
48 Falcon Drive
Street ViewDirections

48 Falcon DriveWelland, ON, L3C 0B2

  • 3 Bed
  • 3 Bath
  • 1100 - 1499 Sqft
  • Townhouse

About this home

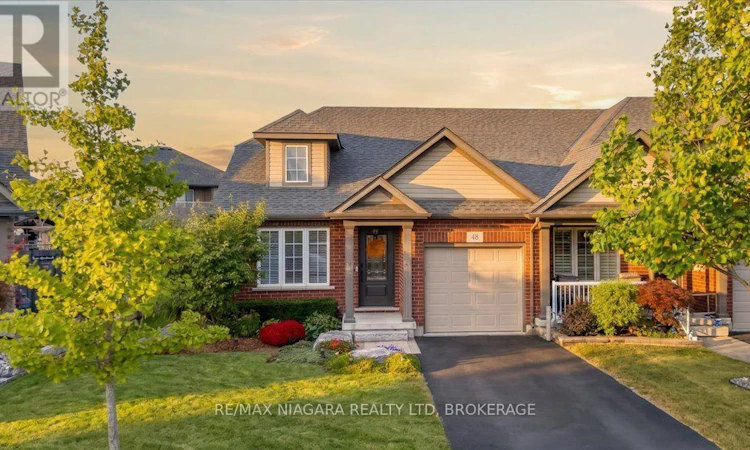
Downsizing your home doesn't mean downsizing your outdoor living space in this all brick freehold end unit bungalow townhome. This lot measures 148 feet deep and is perfect for an outdoor garden and there is plenty of room to entertain or enjoy summer nights under your 10 x 16 foot covered patio. Move into highly desired Coyle Creek and be close to the water and enjoy quiet walks along the manicured streets. Enjoy everyday living on one floor with everything you need on the main floor. You will find 2 bedrooms (1 currently used as office), an open concept kitchen, dining room and living room. The living room offers the perfect relaxing ambiance and a place to unwind with plenty of natural light, vaulted ceilings and a gas fireplace. The primary bedroom offers plenty of natural light, a spacious walk in closet and a 5 piece ensuite complete with a double vanity and tiled tub/shower combo. Never have to go downstairs to do laundry again, with the laundry located adjacent to the entrance from the garage door, making clean up a breeze. Downstairs you will find a fully finished basement with a large rec room with electric fireplace. Another bedroom with oversized windows and a 3 piece ensuite is perfect for your weekend guests. Finishing off the basement is plenty of storage and a finished bonus room you can use as a games room, gym or anything you please. Backyard is perfect for relaxing and unwinding. Expand your living space under your covered patio and enjoy relaxing evenings in your quiet and private backyard. Watch tv outdoors with an outdoor tv mount available for you and not one but two gas lines for your potential bbq and firetable. Make downsizing easy by checking out this move in ready home! Roof replaced in 2024 (id:63626)
Listed by: Cindy Zagaritis, Salesperson, RE/MAX NIAGARA REALTY LTD, BROKERAGE

Home facts and features

Price details
List Price
Gross Taxes for 2025
$5,172
Home facts
Bedrooms
3
Full Bathrooms
2
Partial Bathrooms
1
Parking Spaces
3
Parking Details
Garage, Attached Garage
Property Type
Townhouse
Title
Freehold
Style
Bungalow
Exterior Finish
Brick
Heating Type
Forced air, Natural gas
Cooling
Central air conditioning
Basement Details
Finished, Full
Features
Fireplace(s), Sump Pump
Appliances
Dishwasher, Dryer, Refrigerator, Stove, Washer, Window Coverings
Agent details
Primary Agent
Cindy Zagaritis
Primary Broker
RE/MAX NIAGARA REALTY LTD, BROKERAGE
Listing details
Days on REW
1 Day
MLS® Number
X14032072
Source
Canadian Real Estate Association
Board
Niagara Association of REALTORS®

Is this your listing? Help it to stand out.

Mortgage Calculator

provided by REW Digital Ltd
Estimated Payments
Purchase Price
Mortgage Total
Down Payment
Amortization
25 Years
Interest Rate
3.99%

Connect with our mortgage partner

Frank Mortgage

Frank Mortgage

Canada's No Fee Mortgage Marketplace

Online mortgage broker offering quick and simple access to Canada's top lenders – compare rates and complete your mortgage in a secure online environment

Connect with a mortgage expert

The displayed rates are provided as guidance only, are not guaranteed, or are to be considered an approval of credit. Approval will be based solely on your personal situation. You are encouraged to speak with a Mortgage Professional for the most accurate information and to determine your eligibility.

Property Insights

Holy Name Catholic Elementary School
  • Catholic
  • JK - 8
ÉÉC du Sacré-Coeur-Welland
  • Catholic
  • JK - 8
Fitch Street Public School
  • Public
  • JK - 8
Gordon Public School
  • Public
  • JK - 8
Father Patrick H. Fogarty School
  • Catholic
  • 9 - 12
St Augustine Catholic Elementary School
  • Catholic
  • JK - 8
Centennial Secondary School
  • Public
  • 9 - 12
St Mary Catholic Elementary School
  • Catholic
  • JK - 8
Ross Public School
  • Public
  • JK - 8
Plymouth Public School
  • Public
  • JK - 8
School catchments and distances are intended to be used as reference only. To verify enrolment eligibility for a property, contact the school directly.Report Incorrect Info
Listing data is subject to copyright, disclaimer, and additional requirements from the data provider. See our Terms of Use for terms applicable to this listing. Listing data was last updated on 2026-10-14.
We use cookies and other technologies for functionality, security, and to provide you with a personalized experience on our online services. By continuing to use our online services, you agree to our Privacy Policy and Terms of Use. For information on how to adjust your privacy settings, visit our Cookie Policy.
Dismiss






