For Sale: 48 Circlewood Drive, St. Thomas, ON - REW
Boost your listing
Listing featured. Your listing will be featured on REW.
View featured placement
$715,000
3 bd 3 ba 1100 - 1499 sf House

48 Circlewood DriveSt. Thomas, ON, N5P 4P3

  • 3 Bed
  • 3 Bath
  • 1100 - 1499 Sqft
  • House

About this home

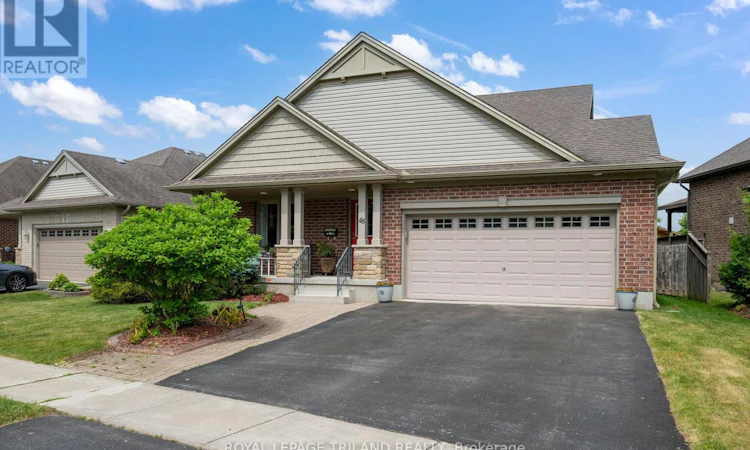
Situated in the highly desirable Dalewood community surrounded by parks and and nature, this home blends peaceful living with the convenience of easy access to the highway for commuting, the amenities of St. Thomas and nearby London and the shores of Lake Erie for day trips. From first glance of this beautifully landscaped bungalow, you'll know you've found something special. The welcoming, covered front porch with garden view is perfect for your morning coffee. Inside, you are greeted by a bright, open-concept floor plan highlighted by rich hardwood flooring in the main living areas. The generous foyer opens to the formal dining room, where large windows frame peaceful views of the front porch and gardens. The heart of the home is the modern kitchen, equipped with stainless appliances, pantry and breakfast bar with new quartz countertops with a farmhouse sink and pendant lighting. It flows effortlessly into the inviting living room with a walkout to your private backyard paradise. The fully fenced yard is a gardener's dream, bursting with lush perennial gardens, patios, garden shed and a hot tub where you can unwind under the stars. The main level continues to impress with a relaxing primary suite, with walk-in closet and 3-piece ensuite. This level also has a large second bedroom, 4-piece washroom and main floor laundry room for the ultimate one-storey convenience. The open staircase leads to the showstopper of a lower level, with its inviting family room featuring a fireplace and terrific wet bar with bar fridge. A third bedroom, 4-piece washroom and open-style workspace with desk and extra closet space and a fabulous craft or playroom with built-in desk offer space for the whole family, while still allowing for a huge storage/furnace room. This beautifully cared for home offers elegant main floor living and an entertainer's dream lower level on an enviable, landscaped oasis. A Home To Treasure...A Lifestyle To Love!!! (id:63626)
Listed by: LYNN KONGKHAM, Salesperson, ROYAL LEPAGE TRILAND REALTY

Home facts and features

Price details
List Price
Gross Taxes for 2026
$4,649
Home facts
Bedrooms
3
Full Bathrooms
3
Parking Spaces
6
Parking Details
Attached Garage, Garage
Property Type
House
Depth
145.3 feet
Frontage
67.9 feet
Title
Freehold
Style
Bungalow
Exterior Finish
Brick, Vinyl siding
Heating Type
Forced air, Natural gas
Cooling
Central air conditioning
Basement Details
Finished, Full
Features
Conservation/green belt, Fireplace(s), Flat site, Level, Level lot, Separate Electricity Meters, Smoke Detectors, Sump Pump
Appliances
Central Vacuum, Dishwasher, Dryer, Freezer, Garage door opener, Garage door opener remote(s), Refrigerator, Stove, Washer, Water Heater, Water meter, Window Coverings
Agent details
Primary Agent
LYNN KONGKHAM
Primary Broker
ROYAL LEPAGE TRILAND REALTY
Listing details
Days on REW
41 Days
MLS® Number
X13425038
Source
Canadian Real Estate Association
Board
London and St. Thomas Association of REALTORS®

Is this your listing? Help it to stand out.

Mortgage Calculator

Estimated Payments
Purchase Price
Mortgage Total
Down Payment
Amortization
25 Years
Interest Rate
3.99%

Connect with our mortgage partner

REW Money

REW Money

REW Money

Connect with a mortgage expert

The displayed rates are provided as guidance only, are not guaranteed, or are to be considered an approval of credit. Approval will be based solely on your personal situation. You are encouraged to speak with a Mortgage Professional for the most accurate information and to determine your eligibility.

Property Insights

Lockes Public School
  • Public
  • JK - 8
Monsignor Morrison School
  • Catholic
  • JK - 8
June Rose Callwood Public School
  • Public
  • JK - 8
Arthur Voaden Secondary School
  • Public
  • 9 - 12
Forest Park Public School
  • Public
  • JK - 8
Central Elgin Collegiate Institute
  • Public
  • 9 - 12
St. Anne's School
  • Catholic
  • JK - 8
Pierre Elliott Trudeau French Immersion Public School
  • Public
  • K - 8
School catchments and distances are intended to be used as reference only. To verify enrolment eligibility for a property, contact the school directly.Report Incorrect Info
Listing data is subject to copyright, disclaimer, and additional requirements from the data provider. See our Terms of Use for terms applicable to this listing. Listing data was last updated on 2026-07-21.

