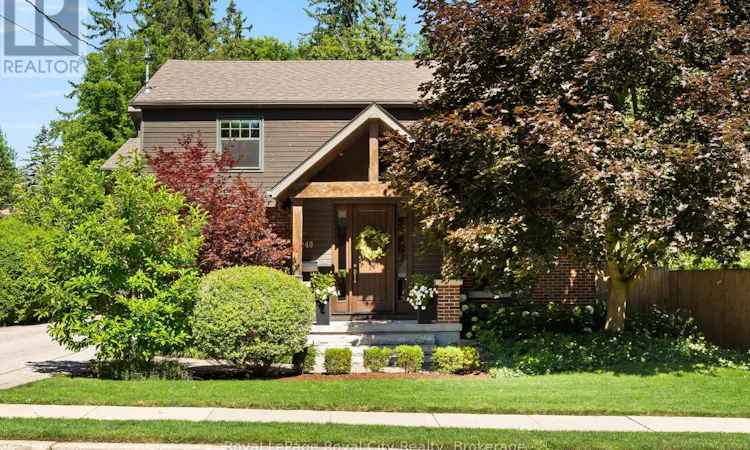
For Sale: 48 Campion Avenue, Guelph, ON - REW
Boost your listing
Listing featured. Your listing will be featured on REW.
View featured placement
$1,649,000
5 bd 5 ba 3000 - 3499 sf House

48 Campion AvenueGuelph, ON, N1H 5L6

Exhibition Park
  • 5 Bed
  • 5 Bath
  • 3000 - 3499 Sqft
  • House

About this home

Set along a quiet, family-friendly street in one of Guelph's most desirable neighbourhoods, 48 Campion commands attention from its impressive 60-by-140-foot lot. Inside, a thoughtfully designed floor plan offers more than 3,000 square feet of finished living space, balancing timeless elegance with modern functionality. The sleek, contemporary kitchen is designed for both everyday living and effortless entertaining, opening to breakfast area with seating for four and flowing seamlessly into the inviting family room. A generously sized walk-in pantry provides exceptional concealed storage and is ideally positioned beside the formal dining room, where graceful windows and a statement fireplace create an elegant setting for memorable gatherings. A private home office, spacious laundry room and conveniently placed two-piece bathroom complete the main level.Upstairs, the impressive primary suite offers a serene retreat, complete with dual walk-in closets, a beautifully appointed five-piece ensuite and a generously proportioned bedroom. Three additional bedrooms provide ample space for family and guests, while a refined four-piece bathroom completes the second floor.Designed with entertaining in mind, the finished lower level features an expansive recreation room with a kitchenette and bar, relaxed lounge area, games space and bathroom. A dedicated home gym adds further versatility to this exceptional level.Outdoors, mature trees and beautifully maintained landscaping create a private backdrop for the hot tub, covered pergola and dedicated entertaining area. Above the garage, a self-contained secondary suite-thoughtfully added in 2022- provides valuable flexibility for extended family, a nanny, guests or multigenerational living. Offering remarkable scale, enduring quality and exceptional long-term livability, 48 Campion presents a rare opportunity to own a distinguished family residence in the heart of Guelph. (id:63626)
Listed by: Michael Christie, Salesperson, Royal LePage Royal City Realty

Home facts and features

Price details
List Price
Gross Taxes for 2026
$13,446
Home facts
Bedrooms
5
Full Bathrooms
3
Partial Bathrooms
2
Parking Spaces
6
Parking Details
Attached Garage, Garage
Property Type
House
Lot Size
61 ft x 140 ft (8540 ft²)
Depth
140 feet
Frontage
61.0 feet
Title
Freehold
Exterior Finish
Wood, Brick
Heating Type
Heat Pump, Forced air, Electric, Natural gas
Cooling
Central air conditioning, Air exchanger
Basement Details
Finished, Full
Features
Fireplace(s), In-Law Suite, Sump Pump
Appliances
Dryer, Garage door opener, Garage door opener remote(s), Hood Fan, Oven - Built-In, Refrigerator, Stove, Washer, Water Heater, Water Treatment
Community
Agent details
Primary Agent
Michael Christie
Primary Broker
Royal LePage Royal City Realty
Secondary Agent
Secondary Broker
Royal LePage Royal City Realty
Listing details
Days on REW
1 Day
MLS® Number
X13740528
Source
Canadian Real Estate Association

Is this your listing? Help it to stand out.

Mortgage Calculator

Estimated Payments
Purchase Price
Mortgage Total
Down Payment
Amortization
25 Years
Interest Rate
3.99%

Connect with our mortgage partner

REW Money

REW Money

REW Money

Connect with a mortgage expert

The displayed rates are provided as guidance only, are not guaranteed, or are to be considered an approval of credit. Approval will be based solely on your personal situation. You are encouraged to speak with a Mortgage Professional for the most accurate information and to determine your eligibility.

Property Insights

Our Lady of Lourdes Catholic School
  • Catholic
  • 9 - 12
Victory Public School
  • Public
  • JK - 6
Guelph Collegiate Vocational Institute
  • Public
  • 9 - 12
Avalon Children Residence School
  • Public
  • K - 8
Central Public School
  • Public
  • JK - 6
Willow Road Public School
  • Public
  • JK - 8
St Joseph School
  • Catholic
  • JK - 8
Royal City Baptist Academy
  • Private
  • K - 12
Paisley Road Public School
  • Public
  • JK - 6
June Avenue Public School
  • Public
  • JK - 6
School catchments and distances are intended to be used as reference only. To verify enrolment eligibility for a property, contact the school directly.Report Incorrect Info
Listing data is subject to copyright, disclaimer, and additional requirements from the data provider. See our Terms of Use for terms applicable to this listing. Listing data was last updated on 2026-09-03.
We use cookies and other technologies for functionality, security, and to provide you with a personalized experience on our online services. By continuing to use our online services, you agree to our Privacy Policy and Terms of Use. For information on how to adjust your privacy settings, visit our Cookie Policy.
Dismiss

