For Sale: 48 Brock Street, Barrie, ON - REW
Boost your listing
Listing featured. Your listing will be featured on REW.
View featured placement
$749,000
3 bd • 2 ba • 1500 - 2000 sf • Duplex

48 Brock StreetBarrie, ON, L4N 2L7

Allandale Centre
  • 3 Bed
  • 2 Bath
  • 1500 - 2000 Sqft
  • Duplex

About this home

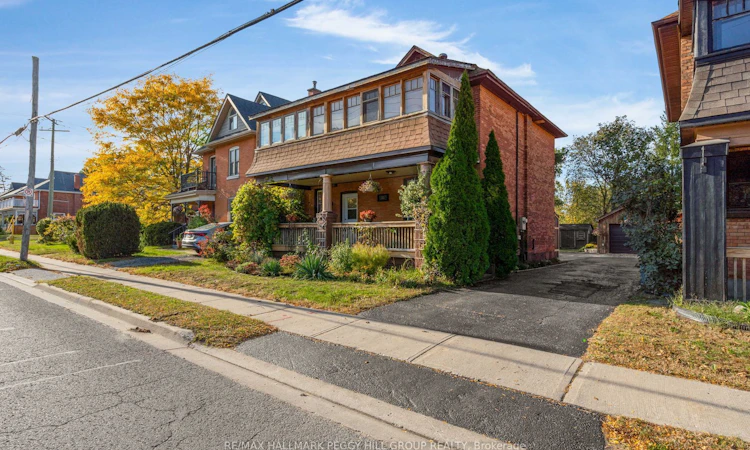
CENTURY-OLD HOME FILLED WITH ORIGINAL CHARACTER, BEAUTIFULLY PRESERVED ARCHITECTURAL DETAILS & EXTENSIVE MODERN UPGRADES! Offering 2,155 finished sq. ft., this double-brick home showcases original wood trim with decorative rosette detailing, 13-inch baseboards, stained-glass accents and hardwood flooring that reflect its original craftsmanship. The main floor features a renovated kitchen with white cabinetry, quartz countertops, a built-in dishwasher and microwave, open shelving and a tongue-and-groove farmhouse-style backsplash. The adjacent living and dining area offers space to gather, while the family room occupies a rear addition featuring tongue-and-groove pine walls and a newer canopy-style window. Upstairs, three bedrooms and a second renovated kitchen provide additional living space, with both levels offering their own 4-piece bathroom and laundry area. The partially finished basement includes a rec room with built-in pine and brick cupboards. Outdoors, mature greenery and landscaped gardens add to the property's charm, while a large covered front porch, rear deck, cedar-trimmed garden shed, barbecue enclosure with gas hookup and detached garage complete the exterior. Significant updates include the roof (2026), furnace and air conditioning (2025), electrical upgrades to both units with 200-amp service to the house and 60-amp service to the garage, plus a sealed and patched driveway. Zoned RM2 in a central neighbourhood between two Highway 400 access points, the property is also within walking distance of Barrie's waterfront and Allandale Waterfront GO Station. Whether used as one large family residence, for multi-generational living or to generate potential rental income, this home's legal duplex configuration offers flexibility for its next owner.
Listed by: Peggy Hill, RE/MAX HALLMARK PEGGY HILL GROUP REALTY

Home facts and features

Price details
List Price
Gross Taxes for 2026
$5,444
Home facts
Bedrooms
3
Full Bathrooms
2
Parking Spaces
6
Parking Details
Private
Property Type
Duplex
Lot Size
45 ft x 126 ft (5749 ft²)
Depth
126.94
Frontage
45.29
Year Built
100 - 2026 yrs old
Exterior Finish
Brick
Heating Type
Forced Air, Electric
Cooling
Central Air, Wall Unit(s)
Basement Details
Full, Partially Finished
Features
Alarm System, Carbon Monoxide Detectors, Deck, Fenced Yard, Landscaped, Park, Porch Enclosed, Public Transit, Smoke Detector
Community
Agent details
Primary Agent
Primary Broker
RE/MAX HALLMARK PEGGY HILL GROUP REALTY
Secondary Agent
Ang Gontier
Secondary Broker
RE/MAX HALLMARK PEGGY HILL GROUP REALTY
Listing details
Days on REW
1 Day
MLS® Number
S13880368
Source
Toronto Real Estate Board
Is this your listing? Help it to stand out.

Mortgage Calculator

Estimated Payments
Purchase Price
Mortgage Total
Down Payment
Amortization
25 Years
Interest Rate
3.99%

Connect with our mortgage partner

Frank Mortgage

Frank Mortgage

Canada's No Fee Mortgage Marketplace

Online mortgage broker offering quick and simple access to Canada's top lenders – compare rates and complete your mortgage in a secure online environment

Connect with a mortgage expert

The displayed rates are provided as guidance only, are not guaranteed, or are to be considered an approval of credit. Approval will be based solely on your personal situation. You are encouraged to speak with a Mortgage Professional for the most accurate information and to determine your eligibility.

Property Insights

Unity Christian High School
  • Private
  • 9 - 12
St John Vianney School
  • Catholic
  • JK - 8
Allandale Heights Public School
  • Public
  • JK - 8
Hillcrest Public School
  • Public
  • JK - 8
Innisdale Secondary School
  • Public
  • 9 - 12
Assikinack Public School
  • Public
  • JK - 8
St Marys School
  • Catholic
  • JK - 8
Heritage Christian Academy
  • Private
  • Pre-K - 12
Portage View Public School
  • Public
  • JK - 8
Oakley Park Public School
  • Public
  • JK - 8
School catchments and distances are intended to be used as reference only. To verify enrolment eligibility for a property, contact the school directly.Report Incorrect Info
Listing data is subject to copyright, disclaimer, and additional requirements from the data provider. See our Terms of Use for terms applicable to this listing. Listing data was last updated on 2026-10-09.
We use cookies and other technologies for functionality, security, and to provide you with a personalized experience on our online services. By continuing to use our online services, you agree to our Privacy Policy and Terms of Use. For information on how to adjust your privacy settings, visit our Cookie Policy.
Dismiss

