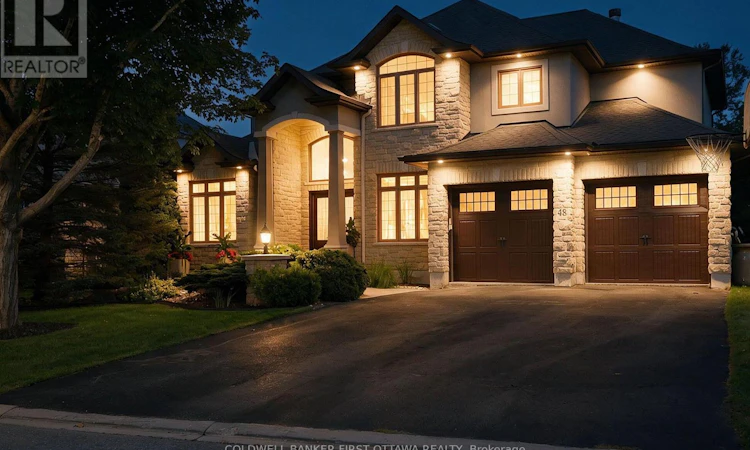
For Sale: 48 Bert G Argue Drive, Ottawa, ON - REW
Boost your listing
Listing featured. Your listing will be featured on REW.
View featured placement
$1,875,000
4 bd 3 ba 3000 - 3499 sf House

48 Bert G Argue DriveOttawa, ON, K2S 2H2

Stittsville
  • 4 Bed
  • 3 Bath
  • 3000 - 3499 Sqft
  • House

About this home

A truly stunning custom-built Tomar home offering an exceptional blend of elegance, comfort and a backyard oasis that feels like your own private retreat. Located in the sought-after Pool Creek Estates, this executive 4-bedroom home backs onto conservation land and enjoys a peaceful, nature-filled setting while being just minutes from shops, schools, parks and transit. From the moment you enter, the quality and attention to detail are evident. Just off the front entrance is a gorgeous custom home office, beautifully appointed with rich black walnut cabinetry, creating a sophisticated and inviting workspace. A sweeping staircase, beautiful hardwood and slate tile floors, high-end finishes and expansive windows continue throughout the home. The gorgeous windows across the back of the home showcase the spectacular backyard and serene natural surroundings. The chef's kitchen is both beautiful and functional, featuring a fabulous multifunctional island designed for everyday living and entertaining. The spacious primary retreat offers patio doors overlooking the backyard and an exceptional custom walk-in closet. Thoughtfully designed with beautiful wood cabinetry, abundant storage and an accessory island, this is a truly luxurious and beautifully organized space. And then there is the backyard! Step outside to your own private oasis, complete with a Trex composite deck, fibreglass pool, hot tub and lush, beautifully landscaped surroundings. The third garage bay is currently outfitted with custom storage cabinetry but can easily be converted back to accommodate that special third vehicle. Backing onto conservation land, this is a truly special setting for relaxing, entertaining and enjoying nature. A beautiful home in an exceptional location, with thoughtful custom details inside and an extraordinary outdoor space you will be proud to call your own. Come see everything this special property has to offer! (id:63626)
Listed by: Brenda Odam, Salesperson, COLDWELL BANKER FIRST OTTAWA REALTY

Home facts and features

Price details
List Price
Gross Taxes for 2026
$8,574
Home facts
Bedrooms
4
Full Bathrooms
2
Partial Bathrooms
1
Parking Spaces
6
Parking Details
Inside Entry, Garage, Attached Garage
Property Type
House
Depth
120.1 feet
Frontage
66.2 feet
Title
Freehold
Exterior Finish
Stone, Stucco
Heating Type
Forced air, Natural gas
Cooling
Central air conditioning, Air exchanger
Pool
In Ground Pool
Basement Details
Unfinished, Full
Features
Fireplace(s), Level
Appliances
Blinds, Central Vacuum, Dishwasher, Dryer, Freezer, Garage door opener remote(s), Hot Tub, Stove, Two Refrigerators, Washer, Water Heater
Community
Agent details
Primary Agent
Brenda Odam
Primary Broker
COLDWELL BANKER FIRST OTTAWA REALTY
Secondary Agent
Ashlee Odam
Secondary Broker
COLDWELL BANKER FIRST OTTAWA REALTY
Listing details
Days on REW
1 Day
MLS® Number
X13701696
Source
Canadian Real Estate Association
Board
Ottawa Real Estate Board

Is this your listing? Help it to stand out.

Mortgage Calculator

Estimated Payments
Purchase Price
Mortgage Total
Down Payment
Amortization
25 Years
Interest Rate
3.99%

Connect with our mortgage partner

REW Money

REW Money

REW Money

Connect with a mortgage expert

The displayed rates are provided as guidance only, are not guaranteed, or are to be considered an approval of credit. Approval will be based solely on your personal situation. You are encouraged to speak with a Mortgage Professional for the most accurate information and to determine your eligibility.

Property Insights

A. Lorne Cassidy Elementary School
  • Public
  • JK - 8
Holy Spirit Elementary School
  • Catholic
  • JK - 6
Sacred Heart School
  • Catholic
  • 7 - 12
St. Stephen Catholic Elementary School
  • Catholic
  • JK - 6
Guardian Angels Elementary School
  • Catholic
  • JK - 6
Westwind Public School
  • Public
  • JK - 6
Stittsville Public School
  • Public
  • JK - 6
É Élém C Saint-Jean-Paul II
  • Catholic
  • JK - 6
Paul-Desmarais School
  • Catholic
  • 6 - 12
Goulbourn Middle School
  • Public
  • 6 - 8
School catchments and distances are intended to be used as reference only. To verify enrolment eligibility for a property, contact the school directly.Report Incorrect Info
Listing data is subject to copyright, disclaimer, and additional requirements from the data provider. See our Terms of Use for terms applicable to this listing. Listing data was last updated on 2026-08-21.
We use cookies and other technologies for functionality, security, and to provide you with a personalized experience on our online services. By continuing to use our online services, you agree to our Privacy Policy and Terms of Use. For information on how to adjust your privacy settings, visit our Cookie Policy.
Dismiss

