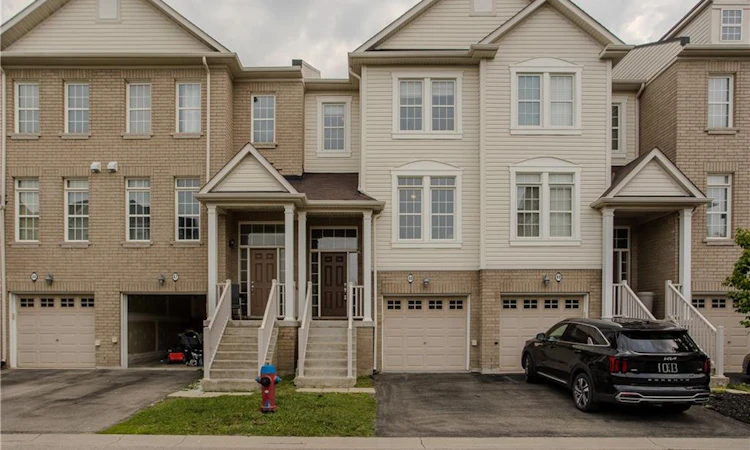
For Sale: 48-4823 Thomas Alton Boulevard, Burlington, ON - REW
Boost your listing
Listing featured. Your listing will be featured on REW.
View featured placement
$819,900
3 bd 3 ba 1812 sf Townhouse
48-4823 Thomas Alton Boulevard
Street ViewDirections

48 - 4823 Thomas Alton BoulevardBurlington, ON, L7M 0V2

Alton
  • 3 Bed
  • 3 Bath
  • 1812 Sqft
  • Townhouse

About this home

Located in Burlington's sought-after Alton Village, this beautifully maintained 3-bedroom, 3-bathroom freehold townhome offers approximately 1,812 sq. ft. of finished living space, a functional three-storey layout, and stylish finishes throughout. Ideally situated just steps from parks, schools, shopping, restaurants, and everyday amenities, this home is perfect for families, professionals, or first-time buyers. The bright and inviting second level features an open-concept design with rich hardwood flooring and oversized windows that fill the space with natural light. The spacious living room flows seamlessly into the dining area, while the modern kitchen offers dark cabinetry, stainless steel appliances, tile backsplash, generous counter space, and a breakfast area with walkout to a private balcony—perfect for morning coffee or summer BBQs. A convenient 2-piece bathroom completes this level. The upper level features three comfortable bedrooms and two full bathrooms, including a spacious primary suite with double closets and a private 4-piece ensuite. Two additional bedrooms share a well-appointed main bathroom, providing an ideal layout for family living. The ground level adds exceptional flexibility with a spacious family room that can easily serve as a home office, gym, playroom, or media room. This level also provides inside access to the garage, laundry, utility/storage space, and direct walkout to the fully fenced backyard. Enjoy low-maintenance outdoor living with both a private balcony and fenced backyard, offering space to relax, entertain, or let children and pets play. Complete with an attached garage and private driveway, this move-in ready home is an outstanding opportunity to enjoy one of Burlington's most desirable family communities.
Listed by: Cathy Rocca, Royal LePage Burloak Real Estate Services

Home facts and features

Price details
List Price
Gross Taxes for 2026
$4,285
Strata Maintenance Fees
$268 Monthly
Home facts
Bedrooms
3
Full Bathrooms
2
Partial Bathrooms
1
Parking Spaces
2
Parking Details
Attached Garage
Property Type
Townhouse
Style
Rowhouse
Heating Type
Forced Air,Natural Gas
Cooling
Central Air
Features
Auto Garage Door Remote(s), In-suite
Amenities
Bbqs Permitted, Parking
Appliances
Agdo X 1 Remote And Elfs, Dishwasher, Dryer, Range Hood, Refrigerator, Stove, Washer, Window Coverings
Community
Agent details
Primary Agent
Primary Broker
Royal LePage Burloak Real Estate Services
Secondary Agent
Secondary Broker
Royal LePage Burloak Real Estate Services
Listing details
Days on REW
1 Day
MLS® Number
40851763
Source
Information Technology Systems Ontario
Board
Cornerstone Association of REALTORS®
Is this your listing? Help it to stand out.

Mortgage Calculator

Estimated Payments
Purchase Price
Mortgage Total
Down Payment
Amortization
25 Years
Interest Rate
3.99%

Connect with our mortgage partner

REW Money

REW Money

REW Money

Connect with a mortgage expert

The displayed rates are provided as guidance only, are not guaranteed, or are to be considered an approval of credit. Approval will be based solely on your personal situation. You are encouraged to speak with a Mortgage Professional for the most accurate information and to determine your eligibility.

Property Insights

Dr. Frank J. Hayden Secondary School
  • Public
  • 9 - 12
Alton Village Public School
  • Public
  • JK - 8
John William Boich Public School
  • Public
  • JK - 8
Charles R. Beaudoin Public School
  • Public
  • JK - 8
St. Christopher Catholic Elementary School
  • Catholic
  • JK - 8
Orchard Park Public School
  • Public
  • JK - 8
Orchard Park Public School
  • Public
  • JK - 8
St Elizabeth Seton Catholic Elementary School
  • Catholic
  • JK - 8
Halton Waldorf School
  • Private
  • JK - 8
Sacred Heart of Jesus Catholic School
  • Catholic
  • JK - 8
School catchments and distances are intended to be used as reference only. To verify enrolment eligibility for a property, contact the school directly.Report Incorrect Info
Listing data is subject to copyright, disclaimer, and additional requirements from the data provider. See our Terms of Use for terms applicable to this listing. Listing data was last updated on 2026-07-30.

