For Sale: 48-1110 Meadowlark Ridge, London, ON - REW
Boost your listing
Listing featured. Your listing will be featured on REW.
View featured placement
$479,900
3 bd 3 ba 1200 - 1398 sf Townhouse

48 - 1110 Meadowlark RidgeLondon, ON, N6M 0H4

Jackson
  • 3 Bed
  • 3 Bath
  • 1200 - 1398 Sqft
  • Townhouse

About this home

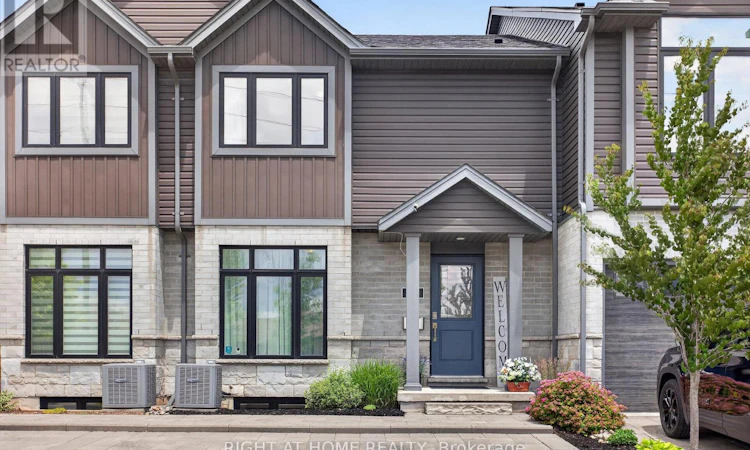
Located in the sought-after Meadowlilly neighbourhood of London, 48-1110 Meadowlark Ridge offers a perfect blend of style, comfort, and convenience. Just minutes from Highways 401 and402, this beautifully upgraded townhome delivers modern living in a prime location. From the moment you arrive, the home makes a strong impression with its attractive stone, brick, and siding exterior, complemented by thoughtful landscaping and a paving stone driveway with parking for two. Inside, the main floor is bright and inviting, featuring a spacious living room with south-facing windows that fill the space with natural light. Upgraded laminate and tile flooring flow seamlessly into the formal dining area and a well-appointed kitchen complete with quartz countertops, an oversized island, crown moulding cabinetry, and stainless-steel appliances. A convenient 2-piece powder room completes the level. Step through the patio doors to your private back deck, equipped with a gas line for effortless outdoor entertaining. Upstairs, you'll find three generously sized bedrooms, including a bright primary retreat with a walk-in closet featuring custom shelving and a private 3-piece ensuite. A full 4-piecebathroom serves the additional bedrooms. The finished lower level adds valuable living space with a large recreation room, ideal for entertaining or relaxing, along with ample storage and a rough-in for a future bathroom. Perfect for families and active lifestyles, this home is close to parks, trails, sports fields, schools, and the popular East Park. This is an excellent opportunity to move into a turnkey home in a vibrant and growing community with two parking spots right at your front door. Measurements are approximate. (id:63626)
Listed by: MICHAEL JONES, Salesperson, RIGHT AT HOME REALTY

Home facts and features

Price details
List Price
Gross Taxes for 2026
$3,437
Strata Maintenance Fees
$346 Monthly
Home facts
Bedrooms
3
Full Bathrooms
2
Partial Bathrooms
1
Parking Spaces
2
Parking Details
No Garage
Property Type
Townhouse
Title
Condo/Strata
Exterior Finish
Brick Facing
Heating Type
Forced air, Natural gas
Cooling
Central air conditioning
Basement Details
Partially finished,
Amenities
Visitor Parking
Appliances
Dishwasher, Dryer, Refrigerator, Stove, Washer, Water meter
Community
Agent details
Primary Agent
MICHAEL JONES
Primary Broker
RIGHT AT HOME REALTY
Listing details
Days on REW
37 Days
MLS® Number
X13474050
Source
Canadian Real Estate Association
Board
London and St. Thomas Association of REALTORS®

Is this your listing? Help it to stand out.

Mortgage Calculator

Estimated Payments
Purchase Price
Mortgage Total
Down Payment
Amortization
25 Years
Interest Rate
3.99%

Connect with our mortgage partner

REW Money

REW Money

REW Money

Connect with a mortgage expert

The displayed rates are provided as guidance only, are not guaranteed, or are to be considered an approval of credit. Approval will be based solely on your personal situation. You are encouraged to speak with a Mortgage Professional for the most accurate information and to determine your eligibility.

Property Insights

É Élém C Saint-Jean-de-Brébeuf
  • Catholic
  • JK - 6
Gabriel-Dumont School
  • Public
  • 7 - 12
Fairmont Public School
  • Public
  • JK - 8
Tweedsmuir Public School
  • Public
  • JK - 8
St Bernadette School
  • Catholic
  • JK - 8
St Sebastian School
  • Catholic
  • JK - 8
Ealing Public School
  • Public
  • JK - 8
Glen Cairn Public School
  • Public
  • JK - 8
C C Carrothers Public School
  • Public
  • JK - 8
Princess Anne French Immersion Public School
  • Public
  • K - 8
School catchments and distances are intended to be used as reference only. To verify enrolment eligibility for a property, contact the school directly.Report Incorrect Info
Listing data is subject to copyright, disclaimer, and additional requirements from the data provider. See our Terms of Use for terms applicable to this listing. Listing data was last updated on 2026-07-28.

