For Sale: 479 Vodden Street E, Brampton, ON - REW
Boost your listing
Listing featured. Your listing will be featured on REW.
View featured placement
$859,900
4 + 1 bd • 4 ba • 1500 - 2000 sf • Townhouse

479 E Vodden StreetBrampton, ON, L6S 0C7

Westgate
  • 4 + 1 Bed
  • 4 Bath
  • 1500 - 2000 Sqft
  • Townhouse

About this home

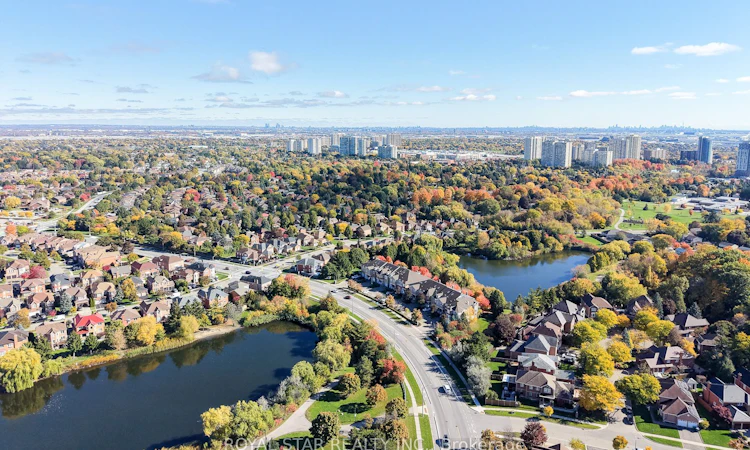
Overlooking the serene waters of Parr Lake, nestled in Brampton's prestigious Westgate community, welcome to 479 Vodden St E, proudly offered by its original owners and showcasing a remarkable level of care throughout. A rare executive townhouse offering over 2,500 sq ft of finished living space across 4+1 bedrooms, 3.5 washrooms, upgraded kitchen and laundry appliances, a finished walkout basement and a raised deck with views of a breathtaking backyard oasis. Set against a peaceful lakeside backdrop surrounded by lush mature trees, this home offers dazzling views of Parr Lake and an ambiance of peace and tranquillity rarely found in the city. The main floor boasts 9ft ceilings that open into a bright and airy living space, anchored by a cozy gas fireplace and a charming kitchen featuring quartz countertops, a brand new upgraded smart LG stove & built-in microwave, complete with a powder room - all flowing seamlessly to your raised deck, the perfect private escape to unwind and disconnect from the world. Upstairs you'll find 4 generous bedrooms including a sun-filled primary retreat equipped with graceful arched windows and a gleaming skylight brightening one of the secondary bedrooms, along with 2 full bathrooms and the convenience of upper level laundry. The finished lower level offers a spacious rec room, full washroom, and an additional bedroom, bringing the total to 5 comfortable sleeping areas and 3.5 washrooms throughout, a dream setup for growing families. Walk out from the basement directly to your private covered patio and into a beautifully landscaped backyard featuring mature trees, green space, and direct access to Parr Lake walking trails. Conveniently located close to all major amenities, schools, the GO Station, transit, and highway access. Your next chapter starts here.
Listed by: Ryan Adrian Morrison, Salesperson, ROYAL STAR REALTY INC.

Home facts and features

Price details
List Price
Gross Taxes for 2025
$5,531
Home facts
Bedrooms
4 + 1
Full Bathrooms
4
Parking Spaces
2
Parking Details
Private
Property Type
Townhouse
Exterior Finish
Brick
Heating Type
Forced Air, Gas
Cooling
Central Air
Basement Details
Finished with Walk-Out
Features
Golf, Hospital, Lake/Pond, Park, Place Of Worship, Wooded/Treed
Community
Agent details
Primary Agent
Primary Broker
ROYAL STAR REALTY INC.
Listing details
Days on REW
1 Day
MLS® Number
W14032812
Source
Toronto Real Estate Board
Is this your listing? Help it to stand out.

Mortgage Calculator

provided by REW Digital Ltd
Estimated Payments
Purchase Price
Mortgage Total
Down Payment
Amortization
25 Years
Interest Rate
3.99%

Connect with our mortgage partner

Frank Mortgage

Frank Mortgage

Canada's No Fee Mortgage Marketplace

Online mortgage broker offering quick and simple access to Canada's top lenders – compare rates and complete your mortgage in a secure online environment

Connect with a mortgage expert

The displayed rates are provided as guidance only, are not guaranteed, or are to be considered an approval of credit. Approval will be based solely on your personal situation. You are encouraged to speak with a Mortgage Professional for the most accurate information and to determine your eligibility.

Property Insights

Doon School
  • Private
  • 9 - 12
ÉÉC Sainte-Jeanne-d'Arc
  • Catholic
  • JK - 8
Harold F Loughin Public School
  • Public
  • JK - 6
North Park Secondary School
  • Public
  • 9 - 12
Father C W Sullivan Catholic School
  • Catholic
  • JK - 8
Gordon Graydon Senior Public School
  • Public
  • 6 - 8
Russell D Barber Public School
  • Public
  • JK - 6
Madoc Drive Public School
  • Public
  • JK - 6
Hanover Public School
  • Public
  • JK - 6
Noon Academy
  • Private
  • JK - 8
School catchments and distances are intended to be used as reference only. To verify enrolment eligibility for a property, contact the school directly.Report Incorrect Info
Listing data is subject to copyright, disclaimer, and additional requirements from the data provider. See our Terms of Use for terms applicable to this listing. Listing data was last updated on 2026-10-14.
We use cookies and other technologies for functionality, security, and to provide you with a personalized experience on our online services. By continuing to use our online services, you agree to our Privacy Policy and Terms of Use. For information on how to adjust your privacy settings, visit our Cookie Policy.
Dismiss






