For Sale: 479 Violet Gate, Milton, ON - REW
Boost your listing
Listing featured. Your listing will be featured on REW.
View featured placement
$1,274,900
4 + 1 bd 4 ba 1500 - 2000 sf House

479 Violet GateMilton, ON, L9E 1X6

Walker
  • 4 + 1 Bed
  • 4 Bath
  • 1500 - 2000 Sqft
  • House

About this home

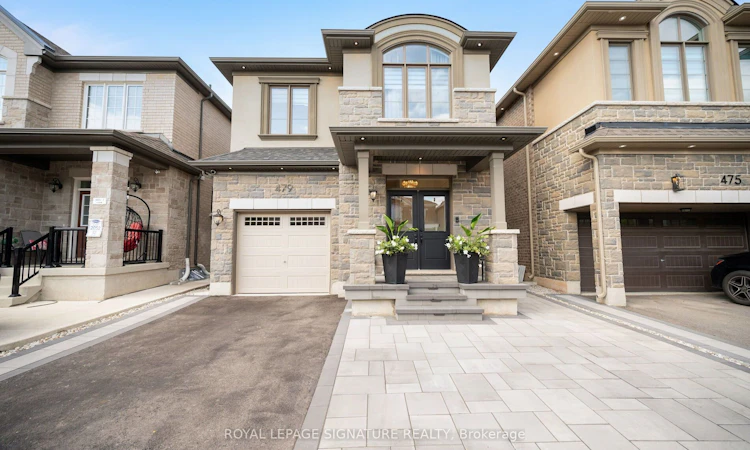
SHOWS 10/10!!! Welcome to this turn-key 4+1 bedroom, 4 bathroom home in Milton's highly sought-after Walker neighbourhood, thoughtfully upgraded with custom finishes throughout. The heart of the home is the stunning chef's kitchen, featuring an impressive waterfall island, matching countertop and backsplash, and ambient LED lighting above and below the cabinetry. The bright open-concept layout is elevated by hardwood flooring, smooth ceilings, interior pot lights, custom wall panelling and wainscotting, a maple staircase, custom closets, and large windows that fill the home with natural light. With no carpet throughout, every detail has been designed for a clean, modern look. The finished basement (2025) provides additional living and entertaining space, complete with a wet bar and custom feature wall, while the exterior is equally impressive with front and backyard interlocking completed in 2025 and exterior pot lights. Offering the perfect combination of style, functionality and location, this move-in-ready home is just minutes from schools, parks, shopping, restaurants, hiking trails, escarpment, major highways and much more! A beautifully finished home in one of Milton's most desirable family-friendly communities simply move in and enjoy!
Listed by: Peter Kadylak, Salesperson, ROYAL LEPAGE SIGNATURE REALTY

Home facts and features

Price details
List Price
Gross Taxes for 2026
$5,200
Home facts
Bedrooms
4 + 1
Full Bathrooms
4
Parking Spaces
2
Parking Details
Private
Property Type
House
Lot Size
30 ft x 88 ft (2659 ft²)
Depth
88.58
Frontage
30.02
Year Built
0 - 5 yrs old
Exterior Finish
Brick
Heating Type
Forced Air, Gas
Cooling
Central Air
Basement Details
Finished
Features
Carbon Monoxide Detectors, Fenced Yard, Golf, Greenbelt/Conservation, Hospital, Park, Rec./Commun.Centre, Smoke Detector
Community
Agent details
Primary Agent
Peter Kadylak
Primary Broker
ROYAL LEPAGE SIGNATURE REALTY
Listing details
Days on REW
1 Day
MLS® Number
W13806574
Source
Toronto Real Estate Board
Is this your listing? Help it to stand out.

Mortgage Calculator

Estimated Payments
Purchase Price
Mortgage Total
Down Payment
Amortization
25 Years
Interest Rate
3.99%

Connect with our mortgage partner

Frank Mortgage

Frank Mortgage

Canada's No Fee Mortgage Marketplace

Online mortgage broker offering quick and simple access to Canada's top lenders – compare rates and complete your mortgage in a secure online environment

Connect with a mortgage expert

The displayed rates are provided as guidance only, are not guaranteed, or are to be considered an approval of credit. Approval will be based solely on your personal situation. You are encouraged to speak with a Mortgage Professional for the most accurate information and to determine your eligibility.

Property Insights

Boyne Public School
  • Public
  • JK - 8
Jean Vanier Catholic Secondary School
  • Catholic
  • 9 - 12
St. Benedict Elementary Catholic School
  • Catholic
  • JK - 8
P. L. Robertson Public School
  • Public
  • JK - 8
Anne J. MacArthur Public School
  • Public
  • JK - 8
Queen of Heaven Elementary Catholic School
  • Catholic
  • JK - 8
Escarpment View Public School
  • Public
  • JK - 8
Our Lady of Victory School
  • Catholic
  • JK - 8
Our Lady of Fatima Catholic School
  • Catholic
  • JK - 8
Our Lady of Fatima Catholic Elementary School
  • Catholic
  • JK - 8
School catchments and distances are intended to be used as reference only. To verify enrolment eligibility for a property, contact the school directly.Report Incorrect Info
Listing data is subject to copyright, disclaimer, and additional requirements from the data provider. See our Terms of Use for terms applicable to this listing. Listing data was last updated on 2026-09-19.
We use cookies and other technologies for functionality, security, and to provide you with a personalized experience on our online services. By continuing to use our online services, you agree to our Privacy Policy and Terms of Use. For information on how to adjust your privacy settings, visit our Cookie Policy.
Dismiss

