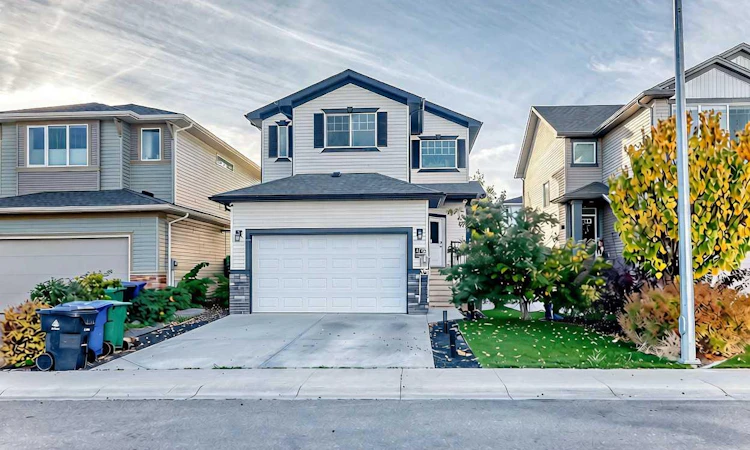
For Sale: 477 Moonlight Way W, Lethbridge, AB - REW
Boost your listing
Listing featured. Your listing will be featured on REW.
View featured placement
$579,900
4 bd • 4 ba • 1609 sf • House
477 Moonlight Way W
Street ViewDirections

477 W Moonlight WayLethbridge, AB, T1J 5M1

  • 4 Bed
  • 4 Bath
  • 1609 Sqft
  • House

About this home

What a beautifully designed family home offering generous living spaces, thoughtful upgrades, and room for everyone to enjoy - with just under 2250sqft of TOTAL LIVING SPACE! The main floor features a spacious living room that flows seamlessly into the bright, open-concept kitchen and dining area. Designed for both everyday living and entertaining, the kitchen boasts quartz countertops and high-end appliances, including a gas cooktop, wall oven, built-in microwave, dishwasher, stainless steel hood fan, and an impressive oversized fridge and freezer. A large entryway, convenient main floor laundry, half bath, and direct access to the attached double garage complete this level. Upstairs, you’ll find three generously sized bedrooms, two full bathrooms, including a private ensuite, and a spacious bonus room perfect for family movie nights, a playroom, ANOTHER BEDROOM, or a relaxing retreat. The fully finished basement is ready for entertaining, featuring a wet bar and built-in surround sound speakers that create the perfect home theatre experience. Recent fresh paint adds a refreshed feel throughout, while the outdoor space is just as impressive. Step outside to the huge deck overlooking the fully landscaped yard, ideal for summer barbecues, hosting friends, and enjoying time with family. An underground sprinkler and drip irrigation system help keep the lawn and plants looking their best, while permanent exterior lighting adds year-round curb appeal. Additional features include reverse osmosis water filtration for added convenience. With spacious living areas, quality features, and fantastic indoor and outdoor spaces, 477 Moonlight Way is ready to welcome you home!
Listed by: Meagan Turner, CENTURY 21 FOOTHILLS SOUTH LTD

Home facts and features

Price details
List Price
Home facts
Bedrooms
4
Full Bathrooms
3
Partial Bathrooms
1
Parking Spaces
4
Property Type
House
Lot Size
4379 ft²
Frontage
38.00 sqft
Year Built
Built in 2016 (10 yrs old)
Style
2 Storey
Exterior Finish
Vinyl Siding
Heating Type
Forced Air, Natural Gas
Cooling
Central Air
Basement Details
Full
Features
Closet Organizers, Deck, Double Vanity, In Bathroom, Lake, Main Level, Park, Playground, Schools Nearby, Shopping Nearby, Sidewalks, Street Lights, Walking/bike Paths
Appliances
Built-In Oven, Dishwasher, Disposal, Garage Control(s), Gas Cooktop, Microwave, Range Hood, Refrigerator, Washer & Dryer
Agent details
Primary Agent
Primary Broker
CENTURY 21 FOOTHILLS SOUTH LTD
Listing details
Days on REW
1 Day
MLS® Number
A2353333
Source
Pillar 9
Board
Lethbridge & District Association of REALTORS®
Is this your listing? Help it to stand out.

Mortgage Calculator

provided by REW Digital Ltd
Estimated Payments
Purchase Price
Mortgage Total
Down Payment
Amortization
25 Years
Interest Rate
3.99%

Connect with our mortgage partner

Glenn Jorgensen

Glenn Jorgensen

EBS Modern Mortgage Group

No Fees, Great Rates - 15 minutes with us, could save you thousands.

Connect with a mortgage expert

The displayed rates are provided as guidance only, are not guaranteed, or are to be considered an approval of credit. Approval will be based solely on your personal situation. You are encouraged to speak with a Mortgage Professional for the most accurate information and to determine your eligibility.

Property Insights

Coalbanks Elementary School
  • n/a
  • -
  • In Catchment
École Nicholas Sheran School
  • n/a
  • -
  • In Catchment
Chinook High School
  • n/a
  • -
Senator Joyce Fairbairn Middle School
  • n/a
  • -
School catchments and distances are intended to be used as reference only. To verify enrolment eligibility for a property, contact the school directly.Report Incorrect Info
Listing data is subject to copyright, disclaimer, and additional requirements from the data provider. See our Terms of Use for terms applicable to this listing. Listing data was last updated on 2026-10-21.
We use cookies and other technologies for functionality, security, and to provide you with a personalized experience on our online services. By continuing to use our online services, you agree to our Privacy Policy and Terms of Use. For information on how to adjust your privacy settings, visit our Cookie Policy.
Dismiss