For Sale: 476 Springfield Road, Huntsville, ON - REW
Boost your listing
Listing featured. Your listing will be featured on REW.
View featured placement
$2,100,000
3 bd • 3 ba • 2500 - 2999 sf • House
476 Springfield Road
Street ViewDirections

476 Springfield RoadHuntsville, ON, P1H 0H8

  • 3 Bed
  • 3 Bath
  • 2500 - 2999 Sqft
  • House

About this home

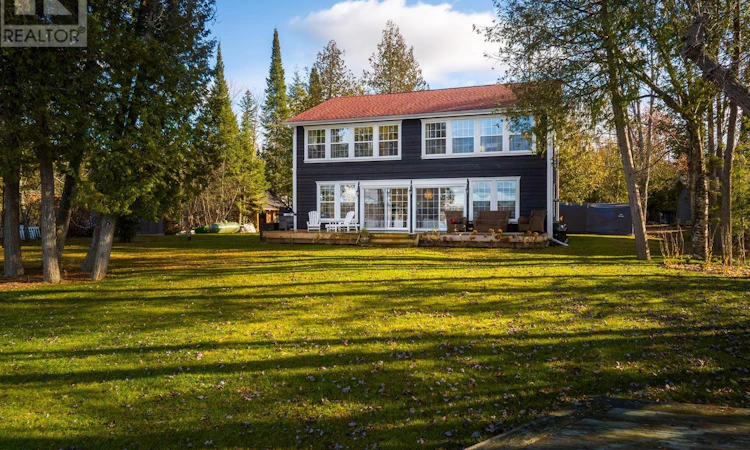
A Rare Opportunity on Fairy Lake! A Beautifully appointed 2800 sf custom, lakefront home boasting 3-bedrooms and 3-bathrooms. Northwest exposure for beautiful sunsets. The lot is flat, has 100 ft waterfront and a sandy beach. From the entry with it's wide hallway that opens to a spacious & Great Room you will enjoy incredible lake views through the panoramic windows. Knotty Pine Walls, & tongue and groove ceiling all finished with a whitewash stain. The generous kitchen has Quartz countertops and a large island with great storage. In front of the kitchen is a cozy sitting area for morning tea or coffee.The Dining area accommodates a large round table. Then there is a very warm and inviting Living Room where you can sit enjoy the warmth of the Fireplace. The home is decorated and finished in a 'Cottage Elegance' theme, and the result is something that should be in House and Garden magazine. Also on the main floor is a very cozy Den, Main Floor Laundry and a 2-pc powder room. On the second floor, there are 2 very generously sized Bedrooms, an exercise room and a spacious 4 pc bathroom. The master suite has an ensuite bathroom and its own Sunroom /office thatoverlooks the lake. Floors are all Engineered Hardwood and Tile in the bathrooms. Totally rebuilt in 2018. There is an ICF foundation with a 4 ft crawl space. The exterior has wood siding with a penetrating stain that will stand the test of time. The house has upgraded insulation resulting in a very energy efficient home to maintain. The home is wired for a Generator and equipped with a propane forced air furnace and Central Air Conditioning. This home is perfectly located within 5 minutes by boat or 10 minutes by car to downtown Huntsville with all its amenities. Properties like this one do not become available very often. Come home to your Great Waterfront Retreat and enjoy Lakefront living. Don't miss this Gem on Fairy Lake! (id:63626)
Listed by: JAMIE THOMPSON, Salesperson, Royal LePage Lakes Of Muskoka Realty

Home facts and features

Price details
List Price
Gross Taxes for 2026
$8,347
Home facts
Bedrooms
3
Full Bathrooms
2
Partial Bathrooms
1
Parking Spaces
5
Parking Details
No Garage
Property Type
House
Lot Size
100 ft x 150 ft (15000 ft²)
Depth
150 feet
Frontage
100.0 feet
Title
Freehold
Exterior Finish
Wood
Heating Type
Forced air, Propane
Cooling
Central air conditioning
Features
Dry, Fireplace(s), Flat site, Irregular lot size, Level, Lighting, Separate Heating Controls, Smoke Detectors, Sump Pump
Appliances
Blinds, Cooktop, Dishwasher, Dryer, Microwave, Refrigerator, Washer, Water Heater, Water purifier
Agent details
Primary Agent
JAMIE THOMPSON
Primary Broker
Royal LePage Lakes Of Muskoka Realty
Listing details
Days on REW
4 Days
MLS® Number
X14185338
Source
Canadian Real Estate Association
Is this your listing? Help it to stand out.

Mortgage Calculator

provided by REW Digital Ltd
Estimated Payments
Purchase Price
Mortgage Total
Down Payment
Amortization
25 Years
Interest Rate
3.99%

Connect with our mortgage partner

Frank Mortgage

Frank Mortgage

Canada's No Fee Mortgage Marketplace

Online mortgage broker offering quick and simple access to Canada's top lenders – compare rates and complete your mortgage in a secure online environment

Connect with a mortgage expert

The displayed rates are provided as guidance only, are not guaranteed, or are to be considered an approval of credit. Approval will be based solely on your personal situation. You are encouraged to speak with a Mortgage Professional for the most accurate information and to determine your eligibility.

Property Insights

Spruce Glen Public School
  • Public
  • JK - 8
Huntsville High School
  • Public
  • 9 - 12
Huntsville Public School
  • Public
  • JK - 8
Riverside Public School
  • Public
  • JK - 8
Pine Glen Public School
  • Public
  • JK - 8
Saint Mary's School
  • Catholic
  • JK - 8
School catchments and distances are intended to be used as reference only. To verify enrolment eligibility for a property, contact the school directly.Report Incorrect Info
Listing data is subject to copyright, disclaimer, and additional requirements from the data provider. See our Terms of Use for terms applicable to this listing. Listing data was last updated on 2026-11-20.
We use cookies and other technologies for functionality, security, and to provide you with a personalized experience on our online services. By continuing to use our online services, you agree to our Privacy Policy and Terms of Use. For information on how to adjust your privacy settings, visit our Cookie Policy.
Dismiss