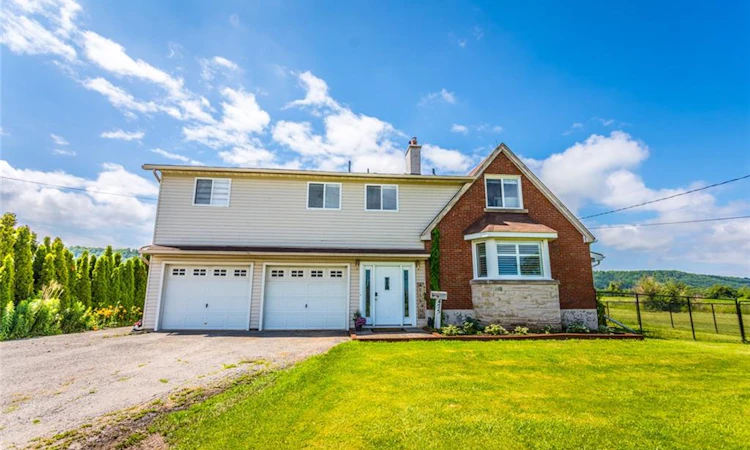
For Sale: 475 Main Street W, Grimsby, ON - REW
Boost your listing
Listing featured. Your listing will be featured on REW.
View featured placement
$1,075,000
4 bd 3 ba 2370 sf House

475 Main Street WGrimsby, ON, L3M 1T4

  • 4 Bed
  • 3 Bath
  • 2370 Sqft
  • House

About this home

Absolutely Outstanding Detached With Almost An Acre Of Land All Nestled In Wine Country Heaven! Stunning Open Concept Gourmet Kitchen/Dining Rms! Kitchen Boasting Large Granite Island, Extra Cupboards, Recessed Lighting, Beautiful Backsplash, And Walk Out To Deck, Perfect For Bbq'ing! Spacious Dining Area Focuses On The Beamed Ceiling, Recessed Lighting, And Walk Out To A Second Deck! The Generous Sized Great Room Features A Bay Window, Recessed Lighting And California Shutters! Private Oasis Primary Bedroom Offers A Five Piece Ensuite Complete With Double Sinks, Granite Counter, Marble Floor And Separate Shower! Plus There Is An Oversized Walk In Closet Complete With Built In Organizers! There Is A 26 Ft X 21 Ft Double Heated Garage, Plus Another Double Garage For Storage! Add To That The In ground Fully Fenced Pool Overlooking The Escarpment! Relax And Enjoy Sunsets From Either Your In ground Pool Or On The Covered Deck Enjoying Your Favourite Beverage! One Of A Kind House And Opportunity To Enjoy Country Living As Its Finest!
Listed by: Dan Saracini, RE/MAX REALTY SPECIALISTS INC.

Home facts and features

Price details
List Price
Gross Taxes for 2026
$6,663
Home facts
Bedrooms
4
Full Bathrooms
2
Partial Bathrooms
1
Parking Spaces
6
Parking Details
Attached Garage, Inside Entry
Property Type
House
Lot Size
203 ft x 272 ft (1.27 acres)
Depth
272.01
Frontage
203.2
Heating Type
Forced Air,Natural Gas
Cooling
Central Air
Pool
In Ground, Pool
Basement Details
Full,Unfinished,Sump Pump
Features
Auto Garage Door Remote(s), Upper Level, Work Bench
Appliances
Bbq, Dishwasher, Dryer, Garage Door Opener, Microwave, Pool Equipment, Pool Liner (one Year New), Refriderator, Smoke Detector, Solar Blanket, Stove, Sump Pump., Washer, Window Coverings, Wine Cooler. Driving Mower
Agent details
Primary Agent
Primary Broker
RE/MAX REALTY SPECIALISTS INC.
Listing details
Days on REW
6 Days
MLS® Number
40848476
Source
Information Technology Systems Ontario
Board
Cornerstone Association of REALTORS®
Is this your listing? Help it to stand out.

Mortgage Calculator

Estimated Payments
Purchase Price
Mortgage Total
Down Payment
Amortization
25 Years
Interest Rate
3.99%

Connect with our mortgage partner

REW Money

REW Money

REW Money

Connect with a mortgage expert

The displayed rates are provided as guidance only, are not guaranteed, or are to be considered an approval of credit. Approval will be based solely on your personal situation. You are encouraged to speak with a Mortgage Professional for the most accurate information and to determine your eligibility.

Property Insights

Smith Public School
  • Public
  • JK - 8
Blessed Trinity Catholic Secondary School
  • Catholic
  • 9 - 12
St. Gabriel Catholic Elementary School
  • Catholic
  • JK - 8
Grimsby Secondary School
  • Public
  • 9 - 12
Our Lady of Fatima Catholic Elementary School
  • Catholic
  • JK - 8
Central Public School
  • Public
  • JK - 8
Lakeview Public School
  • Public
  • JK - 8
St Joseph Catholic Elementary School
  • Catholic
  • JK - 8
School catchments and distances are intended to be used as reference only. To verify enrolment eligibility for a property, contact the school directly.Report Incorrect Info
Listing data is subject to copyright, disclaimer, and additional requirements from the data provider. See our Terms of Use for terms applicable to this listing. Listing data was last updated on 2026-07-20.

