For Sale: 475 Hazelwood Drive, Thunder Bay, ON - REW
Boost your listing
Listing featured. Your listing will be featured on REW.
View featured placement
$599,900
2 bd • 2 ba • 700 - 1099 sf • House

475 Hazelwood DriveThunder Bay, ON, P7G 1Y5

  • 2 Bed
  • 2 Bath
  • 700 - 1099 Sqft
  • House

About this home

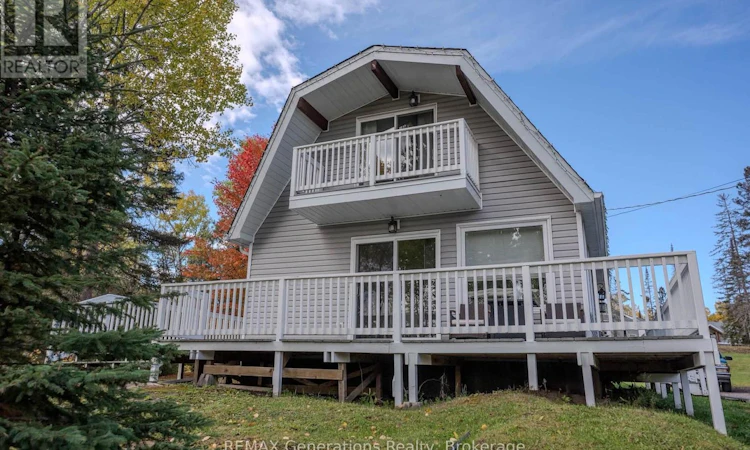
475 Hazelwood Drive - The Ultimate Country Property with a DREAM Garage!If you've been searching for the perfect combination of country living, modern comfort, and the ultimate mechanic's dream shop, look no further! Situated on 5.53 beautiful acres just 10 minutes from Thunder Bay, this incredible semi-rural property offers space, privacy, and endless possibilities!Let's talk about the showstopper - THE GARAGE! Built in 2014, this massive, fully insulated shop is a dream come true for mechanics, hobbyists, and anyone needing serious workspace! Featuring two oversized garage doors, an additional semi-transport-sized door, in-floor heating, dedicated storage rooms, and an incredible loft with an extra bedroom/hangout space. This is not your average garage! Originally built in 1975 and completely remodelled in 2014, the home is equally impressive! Step inside to a gorgeous white kitchen featuring quartz countertops, stainless steel appliances, a spacious pantry, and a charming coffee bar. The bright living and dining area features sliding doors leading to a large, partially wraparound deck overlooking the property and impressive shop. Upstairs, you'll find two generously sized bedrooms and a beautifully updated bathroom. The primary bedroom offers its own slice of paradise with sliding doors opening to a charming Juliet balcony - the perfect place to enjoy your morning coffee and take in the peaceful country surroundings. Complete with natural gas, 5.53 acres to enjoy, and an unbeatable location just minutes from the city, this one-of-a-kind property truly offers the best of both worlds! (id:63626)
Listed by: Alicia Moore, Salesperson, REMAX Generations Realty

Home facts and features

Price details
List Price
Gross Taxes for 2025
$6,961
Home facts
Bedrooms
2
Full Bathrooms
1
Partial Bathrooms
1
Parking Spaces
10
Parking Details
Garage, Detached Garage
Property Type
House
Lot Size
194 ft x 1121 ft (5.01 acres)
Depth
1121 feet
Frontage
194.8 feet
Title
Freehold
Exterior Finish
Aluminum siding, Vinyl siding
Heating Type
Forced air, Natural gas
Basement Details
Crawl space
Appliances
Dryer, Refrigerator, Stove, Washer
Agent details
Primary Agent
Alicia Moore
Primary Broker
REMAX Generations Realty
Listing details
Days on REW
3 Days
MLS® Number
X14086498
Source
Canadian Real Estate Association
Board
Thunder Bay Real Estate Board
Is this your listing? Help it to stand out.

Mortgage Calculator

provided by REW Digital Ltd
Estimated Payments
Purchase Price
Mortgage Total
Down Payment
Amortization
25 Years
Interest Rate
3.99%

Connect with our mortgage partner

Frank Mortgage

Frank Mortgage

Canada's No Fee Mortgage Marketplace

Online mortgage broker offering quick and simple access to Canada's top lenders – compare rates and complete your mortgage in a secure online environment

Connect with a mortgage expert

The displayed rates are provided as guidance only, are not guaranteed, or are to be considered an approval of credit. Approval will be based solely on your personal situation. You are encouraged to speak with a Mortgage Professional for the most accurate information and to determine your eligibility.

Property Insights

Five Mile Public School
  • Public
  • JK - 8
Woodcrest Public School
  • Public
  • JK - 8
Holy Cross Catholic Elementary School
  • Catholic
  • JK - 6
Our Lady of Charity Catholic Elementary School
  • Catholic
  • JK - 6
C D Howe Public School
  • Public
  • JK - 8
Hammarskjold High School
  • Public
  • 9 - 12
St Pius X Catholic Elementary School
  • Catholic
  • JK - 6
St Bernard Catholic Elementary School
  • Catholic
  • JK - 6
Vance Chapman Public School
  • Public
  • JK - 8
Bishop Gallagher Senior Catholic Elementary School
  • Catholic
  • 7 - 8
School catchments and distances are intended to be used as reference only. To verify enrolment eligibility for a property, contact the school directly.Report Incorrect Info
Listing data is subject to copyright, disclaimer, and additional requirements from the data provider. See our Terms of Use for terms applicable to this listing. Listing data was last updated on 2026-10-18.
We use cookies and other technologies for functionality, security, and to provide you with a personalized experience on our online services. By continuing to use our online services, you agree to our Privacy Policy and Terms of Use. For information on how to adjust your privacy settings, visit our Cookie Policy.
Dismiss