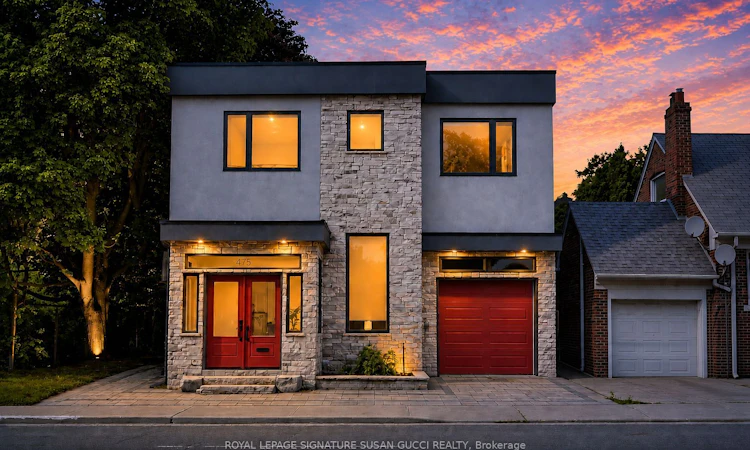
For Sale: 475 Donlands Avenue, Toronto, ON - REW
Boost your listing
Listing featured. Your listing will be featured on REW.
View featured placement
$1,399,000
3 bd 4 ba 2000 - 2500 sf House

475 Donlands AvenueToronto, ON, M4J 3S4

Old East York
  • 3 Bed
  • 4 Bath
  • 2000 - 2500 Sqft
  • House

About this home

475 Donlands Ave is a truly special family home where modern design meets warmth, comfort, and nature. Thoughtfully designed and built by the current owners for their own family, this exceptional residence offers the size and functionality of a 4-bedroom home but with a 3 bedroom layout, with every detail carefully considered to make everyday living effortless. The moment you step inside, you're greeted by an abundance of natural light, generous principal rooms (9' ceilings), and a sense of space that instantly feels like home.The spacious front foyer with 13' Ceilings provides direct access to the tandem 2-car garage, while additional driveway and side parking offer flexibility for growing families and guests. Meticulously maintained and lovingly cared for, this is a home where there is truly nothing to do but move in and enjoy. What makes this property truly rare is its remarkable setting. Nestled beside a park and backing directly onto a lush ravine, nature surrounds you on two sides with no neighbours to side and back. Expansive outdoor terraces have been thoughtfully positioned to capture the breathtaking forest views, creating a peaceful retreat that's hard to find in the city. Upstairs, the spectacular primary suite is a destination unto itself. Occupying the space of two traditional bedrooms, it features a spa-inspired ensuite, generous walk-in closet, and a private deck overlooking the ravine-perfect for morning coffee or unwinding at the end of the day. Your own private retreat. Across the street from the coveted Golden Triangle pocket and a few steps to the Leaside Bridge, you'll enjoy convenient access to the upcoming Ontario Line. To the south is Donlands subway Station, the DVP, and some of Toronto's most desirable amenities. Explore nearby Leaside, The Danforth, Pape Village, and The Beach, all while enjoying a family-friendly community known for wonderful neighbours, great schools, and an active outdoor lifestyle. **OPEN HOUSE SUN 2-4PM**
Listed by: Susan Gucci, Broker, ROYAL LEPAGE SIGNATURE SUSAN GUCCI REALTY

Home facts and features

Price details
List Price
Gross Taxes for 2026
$9,538
Home facts
Bedrooms
3
Full Bathrooms
4
Parking Spaces
3
Parking Details
Private
Property Type
House
Lot Size
45 ft x 150 ft (6750 ft²)
Depth
150.0
Frontage
45.0
Exterior Finish
Stone, Stucco (Plaster)
Heating Type
Forced Air, Gas
Cooling
Central Air
Basement Details
Finished
Community
Agent details
Primary Agent
Primary Broker
ROYAL LEPAGE SIGNATURE SUSAN GUCCI REALTY
Listing details
Days on REW
44 Days
Property Views
20
MLS® Number
E13458922
Source
Toronto Real Estate Board
Is this your listing? Help it to stand out.

Mortgage Calculator

Estimated Payments
Purchase Price
Mortgage Total
Down Payment
Amortization
25 Years
Interest Rate
3.99%

Connect with our mortgage partner

REW Money

REW Money

REW Money

Connect with a mortgage expert

The displayed rates are provided as guidance only, are not guaranteed, or are to be considered an approval of credit. Approval will be based solely on your personal situation. You are encouraged to speak with a Mortgage Professional for the most accurate information and to determine your eligibility.

Property Insights

William Burgess Elementary School
  • Public
  • JK - 5
Socrates
  • Private
  • 10 - 12
Aristotele's Credit School
  • Private
  • 10 - 12
Holy Cross Catholic School
  • Catholic
  • JK - 8
Diefenbaker Elementary School
  • Public
  • JK - 5
Thorncliffe Park Public School
  • Public
  • 1 - 5
Chester Elementary School
  • Public
  • JK - 5
Westwood Middle School
  • Public
  • 6 - 8
Cosburn Middle School
  • Public
  • 6 - 8
Fraser Mustard Early Learning Academy
  • Public
  • JK - 3
School catchments and distances are intended to be used as reference only. To verify enrolment eligibility for a property, contact the school directly.Report Incorrect Info
Listing data is subject to copyright, disclaimer, and additional requirements from the data provider. See our Terms of Use for terms applicable to this listing. Listing data was last updated on 2026-07-30.
We use cookies and other technologies for functionality, security, and to provide you with a personalized experience on our online services. By continuing to use our online services, you agree to our Privacy Policy and Terms of Use. For information on how to adjust your privacy settings, visit our Cookie Policy.
Dismiss

