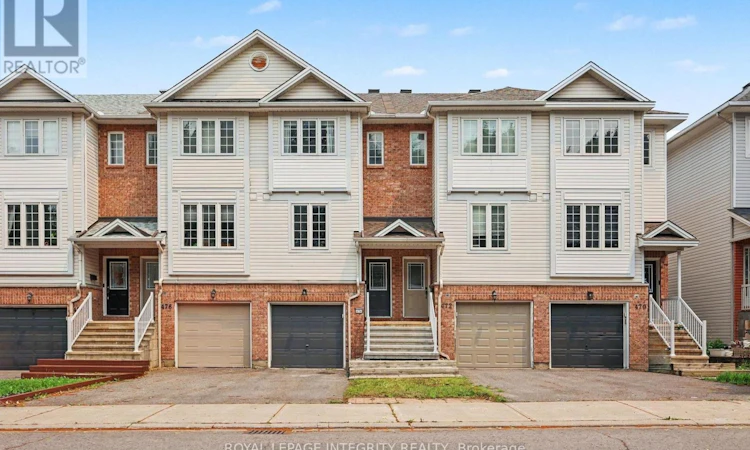
For Sale: 474 Seyton Drive, Ottawa, ON - REW
Boost your listing
Listing featured. Your listing will be featured on REW.
View featured placement
$539,900
2 bd 2 ba 1500 - 1999 sf Townhouse

474 Seyton DriveOttawa, ON, K2H 1G2

Bells Corners West
  • 2 Bed
  • 2 Bath
  • 1500 - 1999 Sqft
  • Townhouse

About this home

If you're looking for an affordable way to enter the market but don't want to sacrifice style... you may have just found your new home! This stylish and beautifully maintained 2 bdrm, 1.5 bath townhome is full of modern updates and functional spaces that make everyday living easy. You'll love the fresh paint, updated lighting, and gorgeous h/w flooring that flows throughout all three levels. The bright eat in kitchen features crisp white cabinetry, a large window that fills the space with natural light, and a convenient island that is perfect for morning coffee or dinner chats. The open concept living and dining area is bright and made for entertaining, with a large window and gleaming hardwood floors creating a warm and inviting atmosphere. Upstairs, the spacious primary bedroom offers large windows, a walk in closet, and plenty of room to unwind. The second bedroom is generously sized and perfect for a guest room, home office, or growing family. The updated main bathroom stands out with striking black fixtures and stylish modern finishes. The walk out lower level adds even more living space with a large recreation room that is ready for movie nights, a home gym, or a playroom. You'll also find the laundry area, interior access to the garage, plus an unfinished basement that provides exceptional storage space and room for all the mechanical systems. With a new furnace and air conditioner, you know you the major systems have all been updated! Outside, the fully fenced backyard is cute and ready for summer with a deck that is perfect for relaxing or hosting a barbecue. Located in a quiet, safe neighbourhood known for its wonderful neighbours, this home is just minutes from schools, parks, trails, green space, shopping, restaurants, and everyday amenities. With easy access to both highways, commuting is a breeze. This is the kind of home that checks all the boxes. Just move in, unpack, and start enjoying everything it has to offer! (id:63626)
Listed by: Amy Haggerty, Salesperson, ROYAL LEPAGE INTEGRITY REALTY

Home facts and features

Price details
List Price
Gross Taxes for 2026
$3,562
Home facts
Bedrooms
2
Full Bathrooms
1
Partial Bathrooms
1
Parking Spaces
3
Parking Details
Attached Garage, Garage
Property Type
Townhouse
Title
Freehold
Exterior Finish
Brick, Vinyl siding
Heating Type
Forced air, Natural gas
Cooling
Central air conditioning
Basement Details
Unfinished, Full
Appliances
Blinds, Dishwasher, Dryer, Garage door opener, Hood Fan, Refrigerator, Stove, Washer
Community
Agent details
Primary Agent
Amy Haggerty
Primary Broker
ROYAL LEPAGE INTEGRITY REALTY
Listing details
Days on REW
4 Days
MLS® Number
X13573800
Source
Canadian Real Estate Association
Board
Ottawa Real Estate Board

Is this your listing? Help it to stand out.

Mortgage Calculator

Estimated Payments
Purchase Price
Mortgage Total
Down Payment
Amortization
25 Years
Interest Rate
3.99%

Connect with our mortgage partner

REW Money

REW Money

REW Money

Connect with a mortgage expert

The displayed rates are provided as guidance only, are not guaranteed, or are to be considered an approval of credit. Approval will be based solely on your personal situation. You are encouraged to speak with a Mortgage Professional for the most accurate information and to determine your eligibility.

Property Insights

Franco-Ouest School
  • Catholic
  • 7 - 12
D. Aubrey Moodie Intermed School
  • Public
  • 5 - 8
Our Lady of Peace Elementary School
  • Catholic
  • JK - 6
Bells Corners Public School
  • Public
  • JK - 6
Bell High School
  • Public
  • 9 - 12
É Élém C Elisabeth-Bruyère
  • Catholic
  • JK - 6
St James Elementary School
  • Catholic
  • JK - 6
St John the Apostle Elementary School
  • Catholic
  • JK - 6
St Anne Elementary School
  • Catholic
  • JK - 6
Lakeview Public School
  • Public
  • JK - 5
School catchments and distances are intended to be used as reference only. To verify enrolment eligibility for a property, contact the school directly.Report Incorrect Info
Listing data is subject to copyright, disclaimer, and additional requirements from the data provider. See our Terms of Use for terms applicable to this listing. Listing data was last updated on 2026-07-20.

