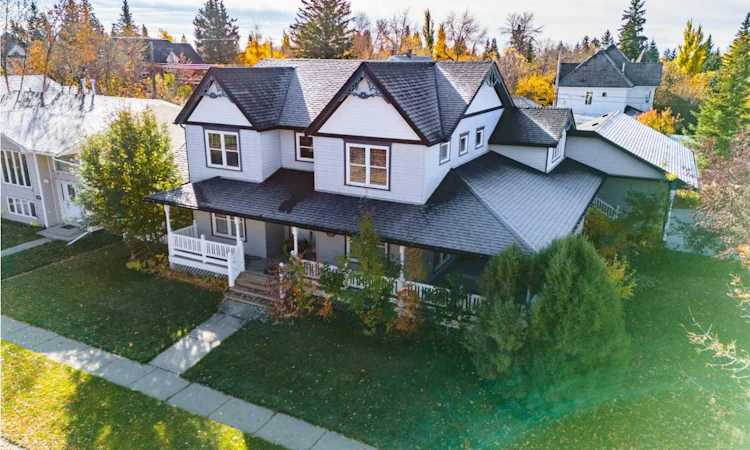
For Sale: 4737 49 Street, Olds, AB - REW
Boost your listing
Listing featured. Your listing will be featured on REW.
View featured placement
$869,000
5 bd 3 ba 3242 sf House

4737 49th StreetOlds, AB, T4H 1E3

  • 5 Bed
  • 3 Bath
  • 3242 Sqft
  • House

About this home

A RARE FIND IN THE HEART OF OLDS! Situated on TWO LOTS, this substantial 5-bedroom home offers incredible space, quality construction, flexible living and a south-facing backyard—all in an established location. • MAIN FLOOR – Beautiful hardwood flooring, warm wood trim and large windows create a bright and welcoming feel throughout. Flexible living spaces include an office and library/reading area, providing excellent options for a HOME-BASED BUSINESS, additional sitting rooms or whatever suits your lifestyle. Also on the main floor is a large entry/ mudroom that connects the garage to the main living space with access doors to the yard and wrap around veranda. • KITCHEN – Designed with function in mind featuring PECAN CABINETRY with pull-outs and built-in organization, undermount lighting, double ovens and a panelled SUB-ZERO refrigerator. Excellent cabinetry, pantry and storage make this kitchen as practical as it is beautiful. Open to the dining and living area with vaulted ceilings and a cozy gas fireplace. • PRIMARY & BEDROOMS – Generously sized bedrooms including a spacious primary suite with a 4-piece ensuite featuring a convenient STEP-IN TUB. • COMFORT & CONSTRUCTION – Built on an ICF FOUNDATION with IN-FLOOR HEAT on the second storey and in the basement, AIR CONDITIONING, plus a NEW BOILER & FURNACE. • LAUNDRY & STORAGE – A well-equipped laundry room features a sink, R/O system, abundant cabinetry and additional storage. Thoughtful storage can be found throughout the entire home. • BASEMENT – Offering an impressive 2148 SQ. FT. of additional space with 2 bedrooms and a 2-piece bathroom with room to add a future shower. The basement is partially finished, leaving tremendous potential to customize the remaining space to suit your needs. • OUTDOOR LIVING – Enjoy the wraparound deck with NEWER VINYL RAILINGS plus additional south-facing outdoor living space overlooking the FULLY FENCED BACKYARD. Mature trees and landscaping provide privacy while alley access adds convenience. • GARAGE & PARKING – HEATED ATTACHED TRIPLE CAR GARAGE WITH 2 DOORS , garage doors measure 8 feet high by 9 wide, Water tap in garage, 4-car concrete driveway and a dedicated interlocking-brick RV PARKING PAD with convenient street access. Space, storage, quality construction and flexibility are difficult to find in one property—especially on TWO LOTS. This unique Olds home offers room to live, work, entertain and grow.
Listed by: Laura Northey, Quest Realty

Home facts and features

Price details
List Price
Home facts
Bedrooms
5
Full Bathrooms
3
Parking Spaces
3
Property Type
House
Lot Size
12197 ft²
Frontage
99.97 ft
Year Built
Built in 1998 (28 yrs old)
Style
2 Storey
Heating Type
Boiler,High Efficiency,In Floor,Fireplace(s),Forced Air
Cooling
Central Air
Basement Details
Full
Features
Back Lane, Back Yard, Built-in Features, Ceiling Fan(s), Central Vacuum, Courtyard, Front Yard, Fruit Trees/shrub(s), Gas, Kitchen Island, Landscaped, Laundry Room, Lawn, Natural Woodwork, Open Floorplan, Pantry, Private Yard, Rectangular Lot, Schools Nearby, See Remarks, Sidewalks, Street Lights, Sump Pump(s), Vaulted Ceiling(s)
Amenities
Shopping Nearby
Appliances
Central Air Conditioner, Dishwasher, Gas Cooktop, Microwave, Refrigerator, Stove, Washer/Dryer
Agent details
Primary Agent
Primary Broker
Quest Realty
Listing details
Days on REW
7 Days
MLS® Number
A2344336
Source
Pillar 9
Board
Calgary Real Estate Board
Is this your listing? Help it to stand out.

Mortgage Calculator

Estimated Payments
Purchase Price
Mortgage Total
Down Payment
Amortization
25 Years
Interest Rate
3.99%

Connect with our mortgage partner

Glenn Jorgensen

Glenn Jorgensen

EBS Modern Mortgage Group

No Fees, Great Rates - 15 minutes with us, could save you thousands.

Connect with a mortgage expert

The displayed rates are provided as guidance only, are not guaranteed, or are to be considered an approval of credit. Approval will be based solely on your personal situation. You are encouraged to speak with a Mortgage Professional for the most accurate information and to determine your eligibility.

Property Insights

Olds Mountain View Christian School
  • n/a
  • -
Olds Junior Senior High School
  • n/a
  • -
Olds Career High School
  • n/a
  • -
Off Campus Learning
  • n/a
  • -
Home Base
  • n/a
  • -
École Olds Elementary School
  • n/a
  • -
Horizon Alternate Program
  • n/a
  • -
École Deer Meadow School
  • n/a
  • -
Holy Trinity School
  • n/a
  • -
School catchments and distances are intended to be used as reference only. To verify enrolment eligibility for a property, contact the school directly.Report Incorrect Info
Listing data is subject to copyright, disclaimer, and additional requirements from the data provider. See our Terms of Use for terms applicable to this listing. Listing data was last updated on 2026-09-17.
We use cookies and other technologies for functionality, security, and to provide you with a personalized experience on our online services. By continuing to use our online services, you agree to our Privacy Policy and Terms of Use. For information on how to adjust your privacy settings, visit our Cookie Policy.
Dismiss

