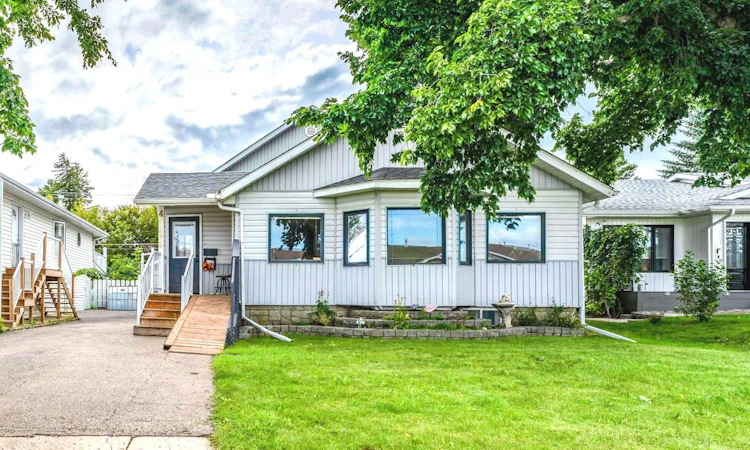
For Sale: 4729 49a Avenue, Lacombe, AB - REW
Boost your listing
Listing featured. Your listing will be featured on REW.
View featured placement
$340,000
3 bd 3 ba 1340 sf House

4729 49a AvenueLacombe, AB, T4L 1N4

  • 3 Bed
  • 3 Bath
  • 1340 Sqft
  • House

About this home

An incredible opportunity awaits first-time homebuyers or savvy investors looking to build instant equity in this legally zoned R4, suited detached modified bungalow to bi-level design. Originally built in 1948 as bungalow a major addition added as bi-level design. Oversized heated double garage completed around 2017, this property offers exceptional functional layout potential and a strong setup for revenue generation. Inside, you will find durable, easy-to-clean flooring consisting of a rich mix of hardwood, tile, and vinyl plank throughout. The main level welcomes you with a foyer entranceway, a convenient hallway with half-bath, and main-floor laundry located in this area. A separate hallway connects the spacious living and dining room area to the impressive addition. The kitchen featuring granite countertops and a movable island pedestal. Tucked privately off the kitchen is the primary bedroom complete with an ensuite 5-piece bathroom featuring a jet tub. Stepping outside the kitchen, you will find a private deck area that overlooks the yard and offers direct stair access to the garage man-door. The lower level features a fully finished basement with its own private exterior entrance, as well as an interior connecting stairwell to the upper floor. It includes central utility space for the entire structure along with a separate living room, dining and kitchen areas, and 2 dedicated bedroom spaces—creating a fully defined living zone. Outside, parking and storage options are unmatched, boasting two front parking spaces, two additional spaces on the rear pad, and the oversized heated double garage. Key mechanical and exterior updates provide total peace of mind, highlighted by a solar panel system that drastically reduces or eliminates monthly power bills, central air conditioning, vinyl siding, a roof updated approximately ten years ago, and a hot water tank replaced around seven years ago. The Furnace was replaced within the last year, Superbly located close to all local amenities with rapid access to Highway 2A and the QEII, this home sits just 20 minutes from Red Deer, less than an hour from Edmonton International Airport, and roughly one hour from Edmonton city limits. Whether you bring a few cosmetic touch-ups to transform this into a high-yield income producer or utilize the unique layout to give adults and teenagers their own distinct living levels, this versatile property is a rare find.
Listed by: James Wyszynski, Realty Executives Alberta Elite

Home facts and features

Price details
List Price
Home facts
Bedrooms
3
Full Bathrooms
2
Partial Bathrooms
1
Parking Spaces
5
Property Type
House
Lot Size
6099 ft²
Frontage
50.00 ft
Year Built
Built in 1948 (78 yrs old)
Style
Bungalow
Heating Type
Forced Air,Natural Gas
Basement Details
Full
Features
Airport/runway, Back Lane, Central Vacuum, City Lot, Electric Dryer Hookup, Fire Pit, Front Yard, Granite Counters, In Hall, Jetted Tub, Kitchen Island, Lawn, Main Level, Private Yard, Rectangular Lot, Schools Nearby, Street Lights, Vaulted Ceiling(s), Wood Counters
Amenities
Golf Course, Playground, Shopping Nearby
Appliances
Washer/Dryer
Agent details
Primary Agent
Primary Broker
Realty Executives Alberta Elite
Listing details
Days on REW
1 Day
MLS® Number
A2337718
Source
Pillar 9
Board
Central Alberta REALTORS® Association
Is this your listing? Help it to stand out.

Mortgage Calculator

Estimated Payments
Purchase Price
Mortgage Total
Down Payment
Amortization
25 Years
Interest Rate
3.99%

Connect with our mortgage partner

Aamir Khalique

Aamir Khalique

Dominion Lending

Found a home you love? Let's get you pre-approved and mortgage-ready so you can shop with confidence and make stronger offers.

Connect with a mortgage expert

The displayed rates are provided as guidance only, are not guaranteed, or are to be considered an approval of credit. Approval will be based solely on your personal situation. You are encouraged to speak with a Mortgage Professional for the most accurate information and to determine your eligibility.

Property Insights

The First Step Adult Education Center
  • n/a
  • -
  • In Catchment
Wolf Creek Summer School
  • n/a
  • -
  • In Catchment
Lacombe Outreach School
  • n/a
  • -
  • In Catchment
Crestomere School
  • n/a
  • -
  • In Catchment
École Lacombe Upper Elementary School
  • n/a
  • -
  • In Catchment
Father Lacombe Catholic School
  • n/a
  • -
  • In Catchment
Wolf Creek Academy
  • n/a
  • -
  • In Catchment
École James S. McCormick School
  • n/a
  • -
  • In Catchment
Lacombe Christian School
  • n/a
  • -
  • In Catchment
École Lacombe Junior High School
  • n/a
  • -
  • In Catchment
School catchments and distances are intended to be used as reference only. To verify enrolment eligibility for a property, contact the school directly.Report Incorrect Info
Listing data is subject to copyright, disclaimer, and additional requirements from the data provider. See our Terms of Use for terms applicable to this listing. Listing data was last updated on 2026-08-16.
We use cookies and other technologies for functionality, security, and to provide you with a personalized experience on our online services. By continuing to use our online services, you agree to our Privacy Policy and Terms of Use. For information on how to adjust your privacy settings, visit our Cookie Policy.
Dismiss

