For Sale: 472 Lakeview Drive, Woodstock, ON - REW
Boost your listing
Listing featured. Your listing will be featured on REW.
View featured placement
$899,000
3 bd 3 ba 2000 - 2499 sf House

472 Lakeview DriveWoodstock, ON, N4T 1V3

  • 3 Bed
  • 3 Bath
  • 2000 - 2499 Sqft
  • House

About this home

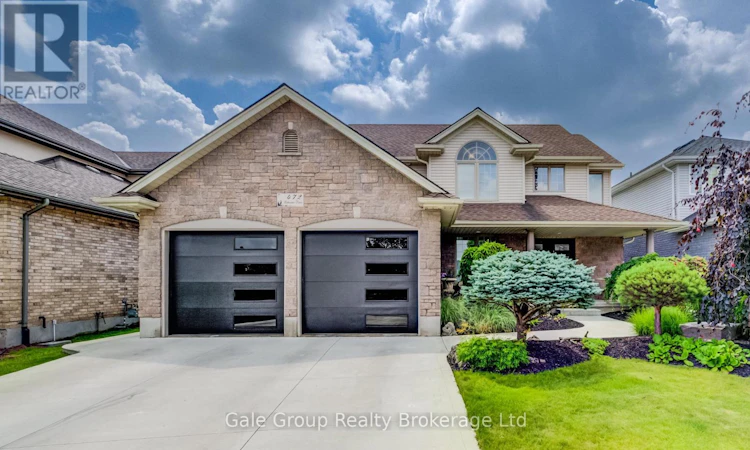
From the moment you arrive, it is instantly clear why 472 Lakeview Drive stands completely apart from the rest. Meticulously maintained and tastefully upgraded, this custom-built Scott Stewart home showcases gorgeous, high-end finishes at every turn. The curb appeal is exceptional, where manicured landscaping perfectly complements the newer windows, upgraded exterior doors, and polished look of the concrete driveway. And this high standard continues inside, with the bright foyer and walkway featuring rich limestone tile, and both the formal dining area and sun-drenched living room featuring pristine hardwood flooring. This inviting open-concept space is shared with the incredible gourmet kitchen. Beautifully finished with maple cabinetry, granite countertops, premium SS appliances, and limestone tile, this kitchen design allows plenty of space to host and entertain while being only steps away from your backyard oasis. And entertain you will as you step outside into your backyard resort complete with an 18'x36' inground pool, cabana, impeccable landscaping, and a private green space for your pet-friends. Upstairs provides another stunning display of thoughtful engineering and luxurious renovation. The one-of-a-kind custom-built primary bedroom will simply leave you speechless! It starts with a beautiful floor-to-ceiling stacked stone entertainment feature wall, and flows directly into your custom cabinetry walk-in closet with center island. The chef's kiss is your luxurious five-piece ensuite highlighted by a freestanding Dato-Quartz tub, dual vanities, and an extra-large glass-enclosed shower with premium dual shower heads. Finishing this level, you have two additional spacious bedrooms and a beautiful four-piece bath. Lastly, your open concept lower level comes completely finished with a gas fireplace, large windows, and multiple storage rooms. This is a complete turn-key property that you're going to want to call home today. (id:63626)
Listed by: Chris MacGillivary, Salesperson, Gale Group Realty Brokerage Ltd

Home facts and features

Price details
List Price
Gross Taxes for 2025
$7,174
Home facts
Bedrooms
3
Full Bathrooms
2
Partial Bathrooms
1
Parking Spaces
6
Parking Details
Garage
Property Type
House
Depth
118.6 feet
Frontage
54.3 feet
Title
Freehold
Exterior Finish
Brick, Vinyl siding
Heating Type
Forced air, Natural gas
Cooling
Central air conditioning
Pool
In Ground Pool, Outdoor Pool
Basement Details
Finished,
Features
Alarm system, Fireplace(s), Paved yard, Security system
Appliances
Central Vacuum, Dishwasher, Dryer, Garage door opener remote(s), Gas stove(s), Microwave, Refrigerator, Washer, Water Heater, Water purifier, Water softener, Window Coverings
Agent details
Primary Agent
Primary Broker
Gale Group Realty Brokerage Ltd
Secondary Agent
Jennifer Gale
Secondary Broker
Gale Group Realty Brokerage Ltd
Listing details
Days on REW
1 Day
MLS® Number
X13559808
Source
Canadian Real Estate Association

Is this your listing? Help it to stand out.

Mortgage Calculator

Estimated Payments
Purchase Price
Mortgage Total
Down Payment
Amortization
25 Years
Interest Rate
3.99%

Connect with our mortgage partner

REW Money

REW Money

REW Money

Connect with a mortgage expert

The displayed rates are provided as guidance only, are not guaranteed, or are to be considered an approval of credit. Approval will be based solely on your personal situation. You are encouraged to speak with a Mortgage Professional for the most accurate information and to determine your eligibility.

Property Insights

Northdale Public School
  • Public
  • JK - 8
Holy Family School
  • Catholic
  • JK - 8
Roch Carrier French Immersion Public School
  • Public
  • K - 8
Central Public School
  • Public
  • JK - 8
Woodstock Collegiate Institute
  • Public
  • 9 - 12
Huron Park Secondary School
  • Public
  • 9 - 12
Algonquin Public School
  • Public
  • JK - 8
Winchester Street Public School
  • Public
  • JK - 8
St Michael's
  • Catholic
  • JK - 8
Springbank Public School
  • Public
  • JK - 8
School catchments and distances are intended to be used as reference only. To verify enrolment eligibility for a property, contact the school directly.Report Incorrect Info
Listing data is subject to copyright, disclaimer, and additional requirements from the data provider. See our Terms of Use for terms applicable to this listing. Listing data was last updated on 2026-07-14.

