For Sale: 471 Shannon Crescent, Burlington, ON - REW
Boost your listing
Listing featured. Your listing will be featured on REW.
View featured placement
$1,399,900
4 + 0 bd • 3 ba • 1500 - 2000 sf • House

471 Shannon CrescentBurlington, ON, L7L 2R6

Shoreacres
  • 4 + 0 Bed
  • 3 Bath
  • 1500 - 2000 Sqft
  • House

About this home

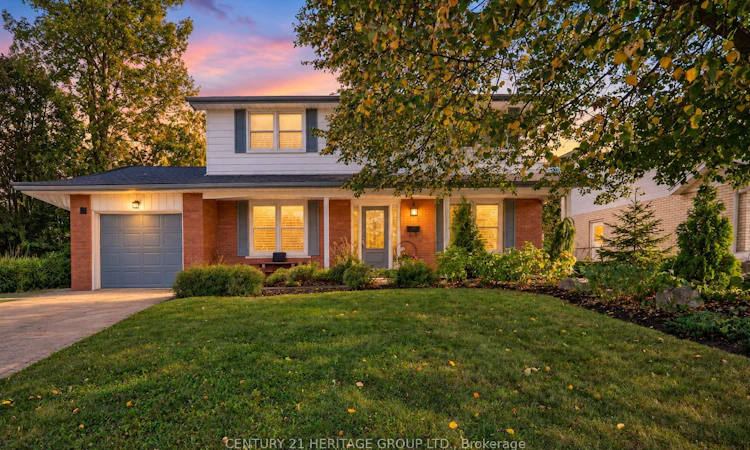
Welcome to this lovingly cared for and thoughtfully updated family home in Burlington's sought-after Longmoor neighbourhood! Set on a generous lot in a fantastic family-friendly community, this home offers the perfect blend of comfortable family living, entertaining space and an incredible outdoor retreat. The moment you step inside, you'll appreciate the welcoming entrance, separate dining room and oversized living room, providing plenty of space to gather with family and friends. The eat-in kitchen offers everyday functionality, while a convenient main floor powder room, mudroom and direct access to the backyard add to the home's practicality. And then there's the backyard! A true summer lover's paradise, featuring a fantastic in-ground swimming pool, inviting patio, beautiful landscaping and plenty of green space. Whether you're hosting summer barbecues, lounging poolside, dining outdoors or simply soaking up the sunshine, this is the kind of backyard that makes you look forward to coming home. Fully fenced and beautifully maintained, it's an entertainer's dream and a wonderful place for the whole family to enjoy. Upstairs, you'll find four spacious bedrooms and a full bathroom. The beautifully finished basement adds even more versatility, with a generous recreation room, separate den, ideal work-from-home space, additional three-piece bathroom and ample storage. An attached garage with inside entry completes the package. Enjoy the convenience of living close to neighbourhood parks, schools, shopping along Appleby Line, Appleby Village, Nelson Park and everyday amenities, with easy access to Appleby GO, the QEW and a short drive to downtown Burlington's vibrant shops, restaurants, Spencer Smith Park and beautiful Lake Ontario waterfront.? A wonderful family home, an exceptional lot and a location that's hard to beat. Come see everything this home has to offer!
Listed by: Miguel Lima, Broker, CENTURY 21 HERITAGE GROUP LTD.

Home facts and features

Price details
List Price
Gross Taxes for 2026
$5,890
Home facts
Bedrooms
4
Full Bathrooms
3
Parking Spaces
5
Parking Details
Private Double
Property Type
House
Lot Size
58 ft x 110 ft (6403 ft²)
Depth
110.0
Frontage
58.21
Year Built
51 - 99 yrs old
Exterior Finish
Brick, Metal/Steel Siding
Heating Type
Forced Air, Gas
Cooling
Central Air
Pool
Inground
Basement Details
Full, Finished
Features
Deck, Golf, Greenbelt/Conservation, Hospital, Landscaped, Marina, Park, Patio, Porch, Privacy, School
Community
Agent details
Primary Agent
Primary Broker
CENTURY 21 HERITAGE GROUP LTD.
Listing details
Days on REW
1 Day
MLS® Number
W14169066
Source
Toronto Real Estate Board
Is this your listing? Help it to stand out.

Mortgage Calculator

provided by REW Digital Ltd
Estimated Payments
Purchase Price
Mortgage Total
Down Payment
Amortization
25 Years
Interest Rate
3.99%

Connect with our mortgage partner

Frank Mortgage

Frank Mortgage

Canada's No Fee Mortgage Marketplace

Online mortgage broker offering quick and simple access to Canada's top lenders – compare rates and complete your mortgage in a secure online environment

Connect with a mortgage expert

The displayed rates are provided as guidance only, are not guaranteed, or are to be considered an approval of credit. Approval will be based solely on your personal situation. You are encouraged to speak with a Mortgage Professional for the most accurate information and to determine your eligibility.

Property Insights

Pauline Johnson Public School
  • Public
  • JK - 6
Nelson High School
  • Public
  • 9 - 12
Pineland Public School
  • Public
  • JK - 8
Robert Bateman High School
  • Public
  • 9 - 12
Ascension School
  • Catholic
  • JK - 8
Frontenac Public School
  • Public
  • JK - 8
St Raphaels School
  • Catholic
  • JK - 8
Mohawk Gardens Public School
  • Public
  • JK - 6
St Patrick School
  • Catholic
  • JK - 8
Fairview Glen Montessori
  • Private
  • Pre-K - 6
School catchments and distances are intended to be used as reference only. To verify enrolment eligibility for a property, contact the school directly.Report Incorrect Info
Listing data is subject to copyright, disclaimer, and additional requirements from the data provider. See our Terms of Use for terms applicable to this listing. Listing data was last updated on 2026-11-10.
We use cookies and other technologies for functionality, security, and to provide you with a personalized experience on our online services. By continuing to use our online services, you agree to our Privacy Policy and Terms of Use. For information on how to adjust your privacy settings, visit our Cookie Policy.
Dismiss