For Sale: 471 Maple Avenue, Grimsby, ON - REW
Boost your listing
Listing featured. Your listing will be featured on REW.
View featured placement
$4,990,000
5 bd • 3 ba • 2000 - 2500 sf • House

471 Maple AvenueGrimsby, ON, L3M 3C2

  • 5 Bed
  • 3 Bath
  • 2000 - 2500 Sqft
  • House

About this home

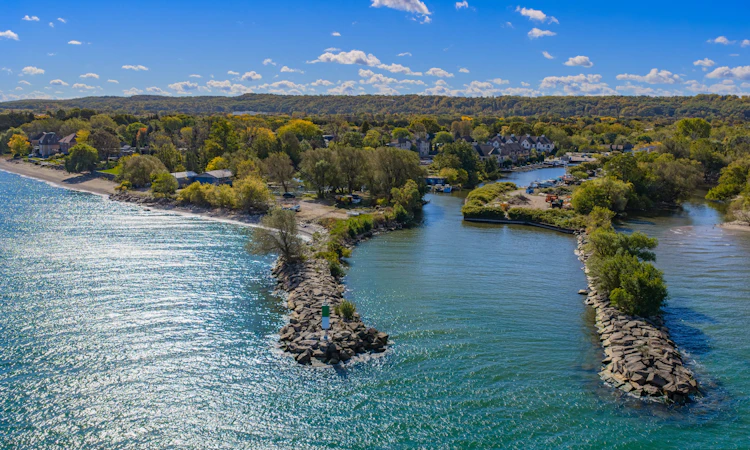
Situated at the end of a cul-de-sac, Lakecourt Marine occupies a private waterfront setting with approximately 352 feet of Lake Ontario shoreline, 562 feet of Grimsby Harbour frontage, and expansive views across the lake. With its own harbour and two residences, the property offers a different perspective on waterfront ownership, shaped by the character of Grimsby's historic port.Spanning approximately 4.6 acres, three adjoining parcels are offered together as one waterfront property. A pre-war two-bedroom cottage bungalow with a detached garage and a three bedroom, two bathroom Viceroy-style raised bungalow provide two distinct residential spaces, alongside three accessory buildings and an established marina with capacity for approximately 60 boats. Whether envisioned as a private waterfront estate, a multi-generation family retreat, or a residence where waterfront living and boating coexist, the homes offer an immediate residential presence. The contrast between Lake Ontario's open waters and the sheltered harbour lends the property a character of its own, while the surrounding grounds leave room for it to evolve.With approximately 2.3 acres as developable land, municipal services in place, and a combination of Residential Detached 2 (RD2) and Marine Commercial (MC) zoning, the property offers flexibility for future use and development.Rooted in Grimsby's commercial fishing history and later evolving into a family-operated marina, Lakecourt remains one of the few privately owned marina properties along this stretch of Lake Ontario. Within reach of the Greater Toronto and Hamilton Area and Niagara's established wine and tourism region, its private harbour, substantial acreage, and established residential presence offer an opportunity to create a lasting waterfront legacy on a scale seldom found along Lake Ontario's shoreline.
Listed by: Shirley Yoon Kim, Broker, SOTHEBY`S INTERNATIONAL REALTY CANADA

Home facts and features

Price details
List Price
Gross Taxes for 2026
$38,155
Home facts
Bedrooms
5
Full Bathrooms
3
Parking Spaces
13
Parking Details
Private
Property Type
House
Lot Size
561 ft x 321 ft (4.14 acres)
Depth
321.35
Frontage
561.45
Exterior Finish
Brick, Stucco (Plaster)
Heating Type
Forced Air, Gas
Cooling
Central Air, Window Unit(s)
Basement Details
Finished with Walk-Out
Features
Beach, Cul de Sac/Dead End, Lake Access, Marina, Waterfront
Agent details
Primary Agent
Primary Broker
SOTHEBY`S INTERNATIONAL REALTY CANADA
Secondary Agent
John Genereaux
Secondary Broker
SOTHEBY`S INTERNATIONAL REALTY CANADA
Listing details
Days on REW
1 Day
MLS® Number
X14129014
Source
Toronto Real Estate Board
Is this your listing? Help it to stand out.

Mortgage Calculator

provided by REW Digital Ltd
Estimated Payments
Purchase Price
Mortgage Total
Down Payment
Amortization
25 Years
Interest Rate
3.99%

Connect with our mortgage partner

Frank Mortgage

Frank Mortgage

Canada's No Fee Mortgage Marketplace

Online mortgage broker offering quick and simple access to Canada's top lenders – compare rates and complete your mortgage in a secure online environment

Connect with a mortgage expert

The displayed rates are provided as guidance only, are not guaranteed, or are to be considered an approval of credit. Approval will be based solely on your personal situation. You are encouraged to speak with a Mortgage Professional for the most accurate information and to determine your eligibility.

Property Insights

Lakeview Public School
  • Public
  • JK - 8
St Joseph Catholic Elementary School
  • Catholic
  • JK - 8
Our Lady of Fatima Catholic Elementary School
  • Catholic
  • JK - 8
Nelles Public School
  • Public
  • JK - 8
Central Public School
  • Public
  • JK - 8
Grimsby Secondary School
  • Public
  • 9 - 12
Grand Avenue Public School
  • Public
  • JK - 8
Park Public School
  • Public
  • JK - 6
Blessed Trinity Catholic Secondary School
  • Catholic
  • 9 - 12
St John Catholic Elementary School
  • Catholic
  • JK - 8
School catchments and distances are intended to be used as reference only. To verify enrolment eligibility for a property, contact the school directly.Report Incorrect Info
Listing data is subject to copyright, disclaimer, and additional requirements from the data provider. See our Terms of Use for terms applicable to this listing. Listing data was last updated on 2026-10-30.
We use cookies and other technologies for functionality, security, and to provide you with a personalized experience on our online services. By continuing to use our online services, you agree to our Privacy Policy and Terms of Use. For information on how to adjust your privacy settings, visit our Cookie Policy.
Dismiss