For Sale: 4708 47 Street, Camrose, AB - REW
Boost your listing
Listing featured. Your listing will be featured on REW.
View featured placement
$369,000
4 bd 2 ba 1125 sf House

4708 47th StreetCamrose, AB, T4V 1J5

  • 4 Bed
  • 2 Bath
  • 1125 Sqft
  • House

About this home

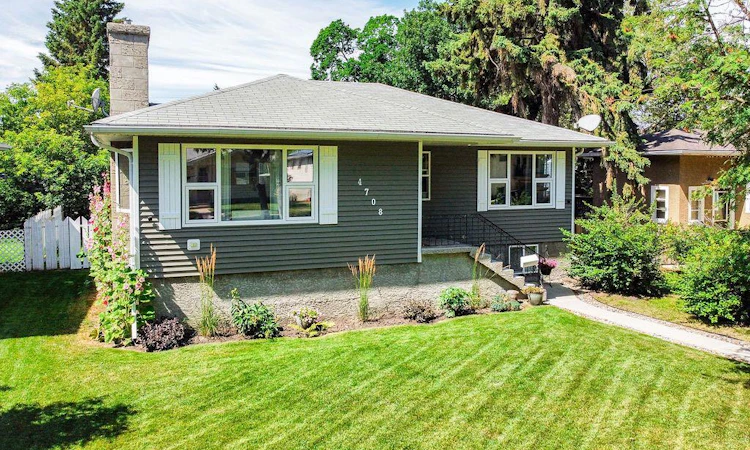
Welcome to this fantastic 4 bedroom, 2 bathroom home in the sought-after Augustana neighbourhood! Bright, spacious and beautifully maintained, this home offers a wonderful blend of character, updates and everyday family functionality. The main floor features a generous living and dining area filled with natural light, newer windows and new vinyl plank flooring that flows into the brand new kitchen. With plenty of cabinetry, ample counter space and stainless steel appliances, this kitchen is both stylish and practical. Garden doors lead directly to the 14' x 12' deck, creating the perfect spot for summer BBQs and family gatherings. Three bedrooms and an updated 4-piece bathroom complete the main floor, while the oversized back entry offers plenty of room for coats, footwear and all the extras of busy family life. Downstairs, you'll find a spacious rec room, bedroom, 3-piece bathroom, laundry, storage and a convenient kitchenette. Outside, the impressive 50' x 150' lot backs onto green space and offers plenty of room to enjoy the outdoors. The fenced yard, RV parking, 14' x 22' detached garage and 12' x 22' carport add exceptional functionality. Located in a fantastic neighbourhood close to Augustana, parks, trails and so much more, this bright and inviting home is one you'll want to see!
Listed by: Marilou Yampolsky, Coldwell Banker OnTrack Realty

Home facts and features

Price details
List Price
Home facts
Bedrooms
4
Full Bathrooms
2
Parking Spaces
1
Property Type
House
Lot Size
7406 ft²
Frontage
50.00 ft
Year Built
Built in 1953 (73 yrs old)
Style
Bungalow
Heating Type
Forced Air,Natural Gas
Cooling
Window Unit(s)
Basement Details
Full
Features
Back Lane, Back Yard, Backs On To Park/green Space, Front Yard, In Basement, Laundry Room, No Neighbours Behind, Private Yard, Schools Nearby, Sidewalks, Street Lights, Walking/bike Paths
Amenities
Playground, Shopping Nearby, Storage
Appliances
See Remarks
Agent details
Primary Agent
Primary Broker
Coldwell Banker OnTrack Realty
Listing details
Days on REW
2 Days
MLS® Number
A2335177
Source
Pillar 9
Board
Central Alberta REALTORS® Association
Is this your listing? Help it to stand out.

Mortgage Calculator

Estimated Payments
Purchase Price
Mortgage Total
Down Payment
Amortization
25 Years
Interest Rate
3.99%

Connect with our mortgage partner

Aamir Khalique

Aamir Khalique

Dominion Lending

Found a home you love? Let's get you pre-approved and mortgage-ready so you can shop with confidence and make stronger offers.

Connect with a mortgage expert

The displayed rates are provided as guidance only, are not guaranteed, or are to be considered an approval of credit. Approval will be based solely on your personal situation. You are encouraged to speak with a Mortgage Professional for the most accurate information and to determine your eligibility.

Property Insights

Charlie Killam School
  • n/a
  • -
  • In Catchment
Sifton School
  • n/a
  • -
  • In Catchment
Tofield Colony School
  • n/a
  • -
  • In Catchment
Rosalind Colony School
  • n/a
  • -
  • In Catchment
Holden Colony School
  • n/a
  • -
  • In Catchment
Camrose Colony School
  • n/a
  • -
  • In Catchment
Viking Colony School
  • n/a
  • -
  • In Catchment
Hartland Colony School
  • n/a
  • -
  • In Catchment
Iron Creek Colony School
  • n/a
  • -
  • In Catchment
Southbend Colony School
  • n/a
  • -
  • In Catchment
School catchments and distances are intended to be used as reference only. To verify enrolment eligibility for a property, contact the school directly.Report Incorrect Info
Listing data is subject to copyright, disclaimer, and additional requirements from the data provider. See our Terms of Use for terms applicable to this listing. Listing data was last updated on 2026-08-07.
We use cookies and other technologies for functionality, security, and to provide you with a personalized experience on our online services. By continuing to use our online services, you agree to our Privacy Policy and Terms of Use. For information on how to adjust your privacy settings, visit our Cookie Policy.
Dismiss

