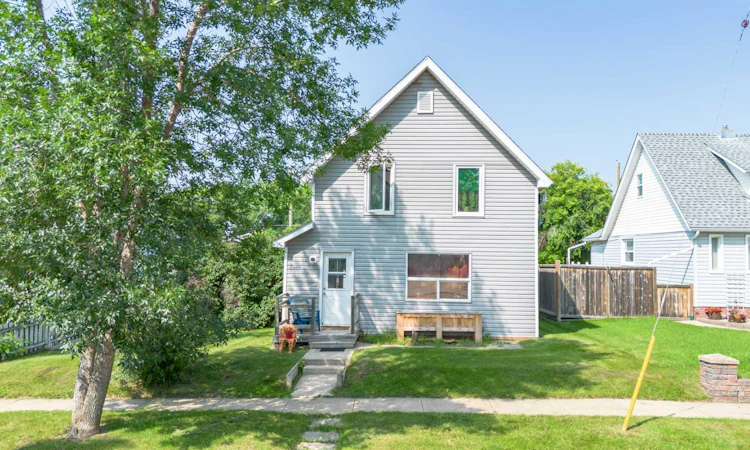
For Sale: 4706 48 Street, Stettler, AB - REW
Boost your listing
Listing featured. Your listing will be featured on REW.
View featured placement
$179,000
2 bd • 1 ba • 1077 sf • House
4706 48 Street
Street ViewDirections

4706 48th StreetStettler, AB, T0C 2L0

  • 2 Bed
  • 1 Bath
  • 1077 Sqft
  • House

About this home

Here is a charming home that blends old-school character with modern updates. Conveniently located just a couple of blocks from Main Street and only a short distance from grocery stores and other amenities, this property offers both comfort and convenience. Over the years, the home has seen numerous updates, including newer windows, siding, shingles, sewer lines, a hot water tank, and a furnace, giving you peace of mind for years to come. Step inside through the cozy enclosed front porch, which offers plenty of room for coats, boots, and outdoor gear. From there, you'll enter the kitchen, featuring ample cupboard and counter space along with a cozy breakfast nook. The adjoining living room is warm and inviting, complete with hardwood flooring and a large window that fills the space with natural light. Conveniently located across from the living room is the main-floor laundry area, which also offers generous storage with large closets. Upstairs, you'll find two comfortable bedrooms and an updated 3-piece bathroom featuring a beautifully tiled walk-in shower. Outside, you'll appreciate the spacious backyard, which is partially fenced and could easily be fully enclosed with minimal effort. The deck, with a partially covered section, allows you to relax and entertain outdoors rain or shine. A single detached garage provides excellent space for a workshop or additional storage and is also suitable for a smaller vehicle. Whether you're looking for your first home, an investment property, or a place to downsize, this charming home may be worth a look.
Listed by: Chad Dalsin, RE/MAX 1st Choice Realty

Home facts and features

Price details
List Price
Home facts
Bedrooms
2
Full Bathrooms
1
Parking Spaces
1
Property Type
House
Lot Size
6000 ft²
Frontage
50.00 sqft
Year Built
Built in 1914 (112 yrs old)
Style
2 Storey
Exterior Finish
Vinyl Siding
Heating Type
Forced Air, Natural Gas
Basement Details
Crawl Space
Features
Deck, Front Porch, Laundry Room, Main Level, Park, Playground, Schools Nearby, See Remarks, Shopping Nearby, Sidewalks
Appliances
Refrigerator, Stove, Washer
Agent details
Primary Agent
Primary Broker
RE/MAX 1st Choice Realty
Listing details
Days on REW
4 Days
MLS® Number
A2350635
Source
Pillar 9
Board
Central Alberta REALTORS® Association
Is this your listing? Help it to stand out.

Mortgage Calculator

Estimated Payments
Purchase Price
Mortgage Total
Down Payment
Amortization
25 Years
Interest Rate
3.99%

Connect with our mortgage partner

Glenn Jorgensen

Glenn Jorgensen

EBS Modern Mortgage Group

No Fees, Great Rates - 15 minutes with us, could save you thousands.

Connect with a mortgage expert

The displayed rates are provided as guidance only, are not guaranteed, or are to be considered an approval of credit. Approval will be based solely on your personal situation. You are encouraged to speak with a Mortgage Professional for the most accurate information and to determine your eligibility.

Property Insights

Lakeview Christian School
  • n/a
  • -
Silver Spring Colony School
  • n/a
  • -
Stettler Outreach School
  • n/a
  • -
Stettler Elementary School
  • n/a
  • -
Christ-King Catholic School
  • n/a
  • -
William E Hay Composite High School
  • n/a
  • -
School catchments and distances are intended to be used as reference only. To verify enrolment eligibility for a property, contact the school directly.Report Incorrect Info
Listing data is subject to copyright, disclaimer, and additional requirements from the data provider. See our Terms of Use for terms applicable to this listing. Listing data was last updated on 2026-10-10.
We use cookies and other technologies for functionality, security, and to provide you with a personalized experience on our online services. By continuing to use our online services, you agree to our Privacy Policy and Terms of Use. For information on how to adjust your privacy settings, visit our Cookie Policy.
Dismiss

