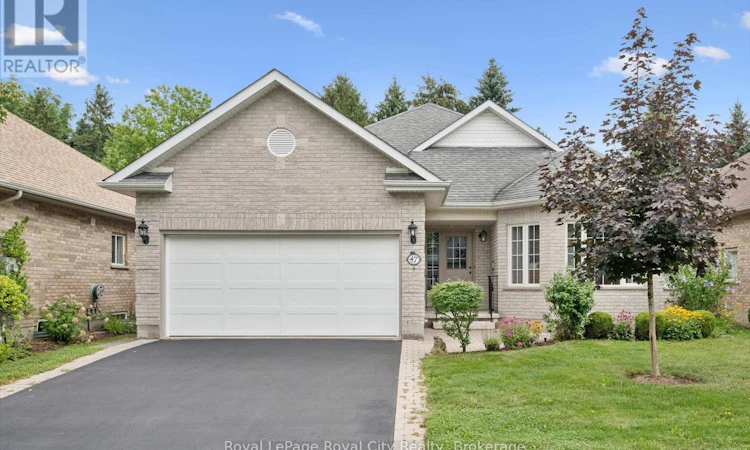
For Sale: 47 White Pine Way, Guelph, ON - REW
Boost your listing
Listing featured. Your listing will be featured on REW.
View featured placement
$998,400
3 bd 3 ba 1500 - 1999 sf House

47 White Pine WayGuelph, ON, N1G 4X7

Village
  • 3 Bed
  • 3 Bath
  • 1500 - 1999 Sqft
  • House

About this home

Welcome to the Village by the Arboretum, Guelph's premier 55+ community! Tucked away in a quiet location, this beautifully updated bungalow offers approximately 2,000 sq. ft. of main-floor living, a fully finished basement and the rare bonus of an attached double-car garage. Extensive renovations include hardwood flooring and an updated kitchen featuring granite countertops, tiled backsplash, stainless steel appliances and a large centre island overlooking the bright living room with corner gas fireplace. The main floor also offers a formal dining room, family room currently used as an office, 3-piece bath with granite counters and convenient main-floor laundry. There are two bedrooms, including a spacious primary suite with an updated ensuite and walk-in closet. New railings lead to the fully finished basement featuring a large recreation room, 2-piece bath, third bedroom, second office and an impressive workshop/craft area with plenty of storage. A lovely deck off the eat-in kitchen provides a great spot to relax outdoors. Whether you're interested in peaceful strolls through the 500 acres of adjacent Arboretum lands, joining one of the over 90 social clubs, enjoying aqua fit classes in the indoor pool, or simply socializing with friends, the VBA truly has so much to offer. The community center is stunning, and its use is included in the monthly fees. (id:63626)
Listed by: Rob Green, Salesperson, Royal LePage Royal City Realty

Home facts and features

Price details
List Price
Gross Taxes for 2026
$6,382
Strata Maintenance Fees
$878 Monthly
Home facts
Bedrooms
3
Full Bathrooms
2
Partial Bathrooms
1
Parking Spaces
4
Parking Details
Attached Garage, Garage
Property Type
House
Depth
50 feet
Frontage
50.0 feet
Title
Freehold
Style
Bungalow
Exterior Finish
Brick Facing
Heating Type
Forced air, Natural gas
Cooling
Central air conditioning
Pool
Indoor Pool
Basement Details
Unfinished, Full
Features
Fireplace(s)
Appliances
All, Central Vacuum, Water softener
Community
Agent details
Primary Agent
Rob Green
Primary Broker
Royal LePage Royal City Realty
Secondary Agent
JORDAN BROWN
Secondary Broker
Royal LePage Royal City Realty
Tertiary Agent
ROB GARRICK
Tertiary Broker
Royal LePage Royal City Realty
Listing details
Days on REW
1 Day
MLS® Number
X13659360
Source
Canadian Real Estate Association

Is this your listing? Help it to stand out.

Mortgage Calculator

Estimated Payments
Purchase Price
Mortgage Total
Down Payment
Amortization
25 Years
Interest Rate
3.99%

Connect with our mortgage partner

REW Money

REW Money

REW Money

Connect with a mortgage expert

The displayed rates are provided as guidance only, are not guaranteed, or are to be considered an approval of credit. Approval will be based solely on your personal situation. You are encouraged to speak with a Mortgage Professional for the most accurate information and to determine your eligibility.

Property Insights

Ecole Arbour Vista Public School
  • Public
  • JK - 8
St Michael Catholic School
  • Catholic
  • JK - 8
Jean Little Public School
  • Public
  • JK - 8
Rickson Ridge Public School
  • Public
  • JK - 8
Fred A Hamilton Public School
  • Public
  • JK - 6
Priory Park Public School
  • Public
  • JK - 6
ÉÉC Saint-René-Goupil
  • Catholic
  • JK - 8
Sir Isaac Brock Public School
  • Public
  • JK - 8
Guelph Community Christian School
  • Private
  • JK - 8
College Heights Secondary School
  • Public
  • 9 - 12
School catchments and distances are intended to be used as reference only. To verify enrolment eligibility for a property, contact the school directly.Report Incorrect Info
Listing data is subject to copyright, disclaimer, and additional requirements from the data provider. See our Terms of Use for terms applicable to this listing. Listing data was last updated on 2026-08-10.
We use cookies and other technologies for functionality, security, and to provide you with a personalized experience on our online services. By continuing to use our online services, you agree to our Privacy Policy and Terms of Use. For information on how to adjust your privacy settings, visit our Cookie Policy.
Dismiss

