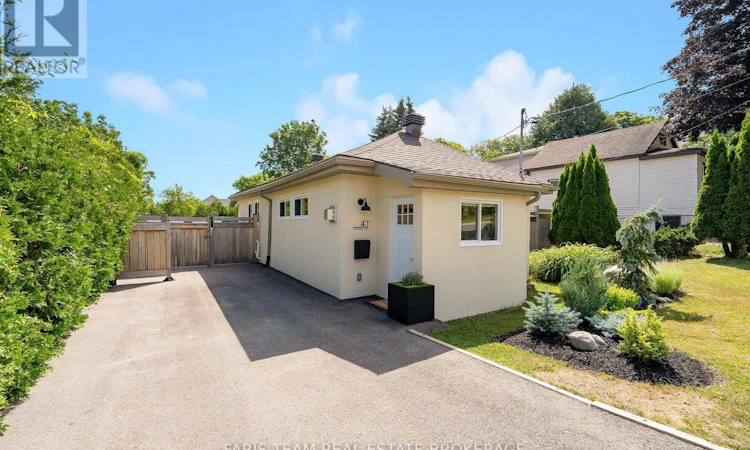
For Sale: 47 Sixth Street, Midland, ON - REW
Boost your listing
Listing featured. Your listing will be featured on REW.
View featured placement
$494,500
2 bd 1 ba 700 - 1099 sf House
47 Sixth Street
Street ViewDirections

47 Sixth StreetMidland, ON, L4R 3X1

  • 2 Bed
  • 1 Bath
  • 700 - 1099 Sqft
  • House

About this home

Top 5 Reasons You Will Love This Home: 1) Completely renovated from the studs up, this exceptional home has been thoughtfully rebuilt with modern finishes, quality craftsmanship, and a functional layout, with every major renovation completed under permit and professionally certified, providing the next owner with complete confidence and lasting peace of mind 2) Unlike many renovated homes, nearly every major component has been replaced between 2023 and 2026, including the roof, windows, upgraded 200-amp electrical service, plumbing, premium insulation, a new water line from the street, driveway, deck, bunkie, and shed, delivering exceptional value with virtually nothing left to update 3) Offering a truly turn-key lifestyle with no monthly fees, low property taxes, and minimal maintenance, this beautifully updated home is an outstanding opportunity for first-time buyers, retirees, or investors seeking move-in-ready living 4) The expansive private backyard creates a peaceful retreat, complete with a beautifully crafted solid pine bunkie featuring insulation, heat, and hydro, along with a newly built deck and shed, offering incredible flexibility for guests, a home office, studio, hobby space, or personal escape 5) Ideally situated in a convenient and welcoming neighbourhood, you'll enjoy easy access to downtown Midland, the waterfront, parks, beaches, Georgian Bay General Hospital, shopping, restaurants, and a wide variety of everyday amenities, placing everything you need just minutes from your doorstep. 867 above grade sq.ft. plus an unfinished basement. (id:63626)
Listed by: MARK FARIS, Broker, FARIS TEAM REAL ESTATE BROKERAGE

Home facts and features

Price details
List Price
Gross Taxes for 2026
$3,054
Home facts
Bedrooms
2
Full Bathrooms
1
Parking Spaces
2
Parking Details
No Garage
Property Type
House
Depth
147 feet
Frontage
60.1 feet
Title
Freehold
Style
Bungalow
Exterior Finish
Stucco
Heating Type
Heat Pump, Baseboard heaters, Electric
Basement Details
Unfinished, Full
Features
Fireplace(s), Level lot
Appliances
Dishwasher, Dryer, Refrigerator, Stove, Washer, Water Heater, Window Coverings
Agent details
Primary Agent
Primary Broker
FARIS TEAM REAL ESTATE BROKERAGE
Secondary Agent
Secondary Broker
Faris Team Real Estate Brokerage
Listing details
Days on REW
2 Days
MLS® Number
S13541970
Source
Canadian Real Estate Association

Is this your listing? Help it to stand out.

Mortgage Calculator

Estimated Payments
Purchase Price
Mortgage Total
Down Payment
Amortization
25 Years
Interest Rate
3.99%

Connect with our mortgage partner

REW Money

REW Money

REW Money

Connect with a mortgage expert

The displayed rates are provided as guidance only, are not guaranteed, or are to be considered an approval of credit. Approval will be based solely on your personal situation. You are encouraged to speak with a Mortgage Professional for the most accurate information and to determine your eligibility.

Property Insights

Bayview Public School
  • Public
  • JK - 8
Georgian Bay District Secondary School
  • Public
  • 9 - 12
Mundy's Bay Elementary Public School
  • Public
  • JK - 8
Monsignor Castex School
  • Catholic
  • JK - 8
Sacred Heart School
  • Catholic
  • JK - 8
Huron Park Public School
  • Public
  • JK - 8
St Theresa's School
  • Catholic
  • 9 - 12
St Ann's School
  • Catholic
  • JK - 8
Canadian Martyrs Catholic School
  • Catholic
  • JK - 8
ÉÉC Saint-Louis
  • Catholic
  • JK - 8
School catchments and distances are intended to be used as reference only. To verify enrolment eligibility for a property, contact the school directly.Report Incorrect Info
Listing data is subject to copyright, disclaimer, and additional requirements from the data provider. See our Terms of Use for terms applicable to this listing. Listing data was last updated on 2026-07-11.

